
BEDS4
BATHS2 full
SQUARE FEET2,086
MLS#21230092
STATUSActive
PROPERTY TYPEResidential - Single Family
SUBDIVISIONSunnycreek
SCHOOLCrowley ISD
Property Description
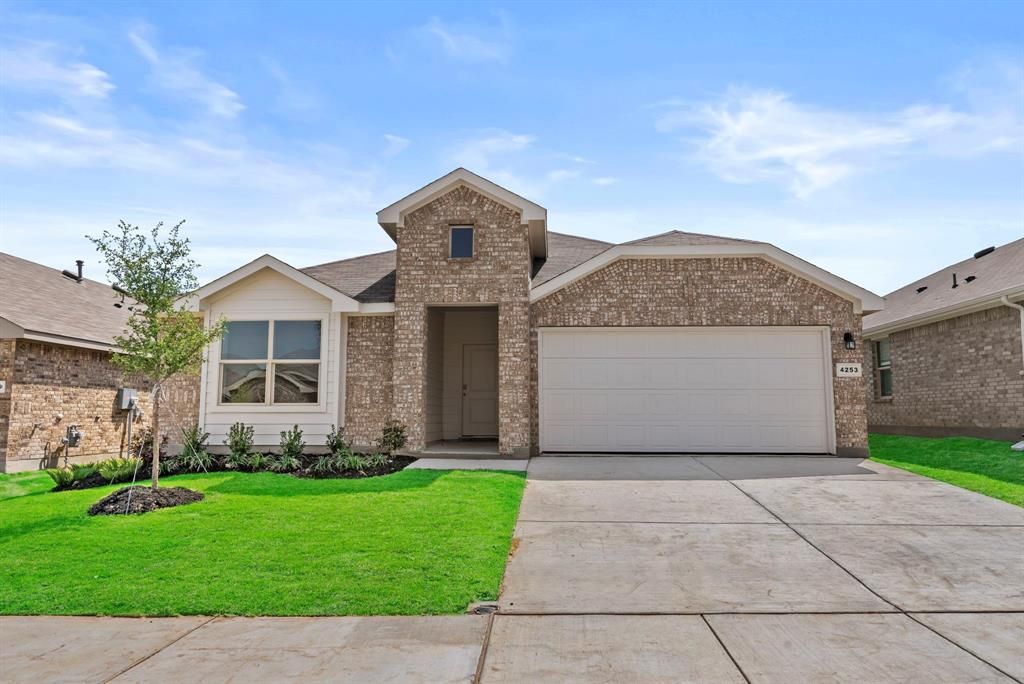
*5% lender incentive offered with the use of the seller’s in-house lender! Incentive may be used towards buyer closing costs and,or rate buy-down, subject to lender approval and buyer qualification. The Kingston is a single story home that offers 4 bedrooms, 2 bathrooms and approx 2,083 sq. ft. of living space. As you enter the inviting foyer, you'll pass three secondary bedrooms, as well as the secondary bathroom. You'll next enter the open concept kitchen which features stainless steel appliances with gas cooking range, granite countertops, and oversized kitchen island. The dining area flows into the living room, which has plenty of natural lighting and leads to a large covered back patio. The private main bedroom suite is located off the living room and features a huge walk-in closet and large walk-in shower with ceramic tile surround. Additional features include: tankless water heater; Ceramic tile flooring at Entry, Hallways, Kitchen, Living room, Utility and Bathrooms; and, full yard sod, landscaping and irrigation. The Kingston includes our HOME IS CONNECTED base package. Using one central hub that talks to all the devices in your home, you can control the lights, thermostat and locks, all from your cellular device.
Property Features
Property Type: Residential - Single Family
Cooling: Central Air
Garage: 2 car attached
Heating: Central
Home Style: Traditional
Lot Size: 0.13 Acres
Roof Type: Composition
Year Built: 2025
Amenities
Eat-in Kitchen
Kitchen Island
Open Floorplan
Pantry
Walk-In Closet(s)
Feature Descriptions
Appliances: Dishwasher, Disposal, Gas Cooktop, Microwave
Community Features: Other
Days on Site: 111
Exterior: Brick, Siding
Fencing: Wood
Flooring: Carpet, Vinyl
HOA Fee: 500/ Annually
Laundry: Utility Room
Parcel#: 43140991
Parking: Driveway, Garage
Parking Notes: Driveway, Garage
Patio/Porch: Covered
Utilities: City Sewer, City Water
Room Sizes
Bedroom-Primary: 20.00 x 14.00 Level - 1
Bath-Primary: 18.00 x 10.00 Level - 1
Bedroom: 12.00 x 11.00 Level - 1
Bedroom: 14.00 x 11.00 Level - 1
Bedroom: 14.00 x 12.00 Level - 1
Living Room: 18.00 x 15.00 Level - 1
Dining Room: 18.00 x 10.00 Level - 1
Kitchen: 13.00 x 14.00 Level - 1
Local Schools
Elementary School: Crowley
School District: Crowley ISD
Listed By / Shown By
Listed By
Agency Name: 1st Brokerage
Agency Contact: 210-201-6250
Agent Name: Christopher Marti
Shown By
Agency Title: Kelly, Realtors
Agency Phone: (254) 741-1500
Agency Email: info@kellyrealtors.com
Agency Text: (254) 717-6447

Estimate Your Payment
Estimated Payment
$ 853.34 per month $754.47 Principal & Interest $0.00 Property Tax (data not provided by mls) $98.88 Homeowner's Insurance
4253 Trickling Creek Lane | MLS# 21230092
This single family home located at 4253 Trickling Creek Lane, Fort Worth, TX 76036 is currently listed for sale with an asking price of $339,000. This property was built in 2025 and has 4 bedrooms and 2 full baths with 2086 sq. ft. Trickling Creek Lane is located in the Sunnycreek subdivision within the Crowley ISD school district. Search Sunnycreek real estate on www.kellyrealtors.com today.