
BEDS3
BATHS2 full 1 partial
SQUARE FEET2,489
MLS#21323205
STATUSActive Option Contract
PROPERTY TYPEResidential - Single Family
SUBDIVISIONRoyal Ridge Add
SCHOOLDallas ISD
Property Description
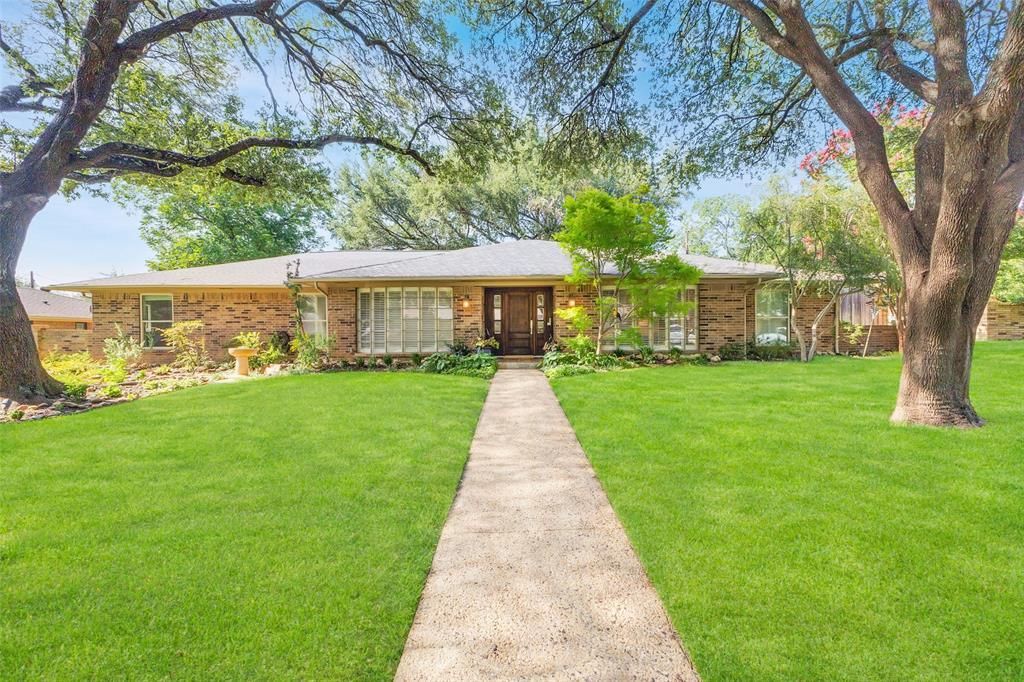
Location, floorplan, and condition come together in this well appointed, one-story home situated in the private school corridor east of Midway! Magnificent, towering oak trees and lush landscaping create an enchanting and inviting drive up. The interior offers spacious living spaces, wood & travertine floors, vaulted ceilings, skylights, LED lighting, plantation shutters, and spectacular views of the turfed and landscaped backyard. Generously sized living room and dining room lead to the vaulted ceiling den offering a fireplace with gas logs, access to the living patio, and open flow to the kitchen & breakfast room. The kitchen provides a center island, breakfast bar, custom designed ceiling-height cabinets with abundant storage, and top appliances including a gas range & stainless steel dishwasher, microwave, and refrigerator. The adjacent breakfast room offers additional dining space and a handsome built-in hutch with glass-front cabinets. Beyond the kitchen sits a versatile bonus room—ideal for a home office, exercise space, or playroom, paired with an adjacent half bath. The primary suite is a true retreat with wood floors, oversized closet, access to the back patio, and a luxurious updated bath offering a double marble vanity, jetted tub, and oversized shower with frameless glass enclosure. Enjoy morning coffee or evening wind-downs on the slate back patio while taking in the bucolic, turfed backyard surrounded by a board-on-board fence for privacy. Other amenities include an epoxy-floored 2-car attached garage with A+ storage, back driveway space for basketball or extra parking, sound-system wiring, 2022 roof, and replaced sewer line! Zoned to acclaimed Withers Elementary! Stellar location convenient to top private schools + shopping and dining spots of Preston Hollow!
Property Features
Property Type: Residential - Single Family
Cooling: Ceiling Fan(s), Central Air, Electric
Fireplaces: 1
Garage: 2 car attached
Heating: Central, Fireplace(s), Natural Gas
Home Style: Traditional
Lot Size: 0.23 Acres
Roof Type: Composition
Year Built: 1969
Amenities
Flat Screen Wiring
High Speed Internet Available
Sound System Wiring
Vaulted Ceiling(s)
Walk-In Closet(s)
Rain Gutters
Feature Descriptions
Appliances: Dishwasher, Disposal, Gas Range, Gas Water Heater, Microwave, Double Oven, Plumbed For Gas in Kitchen, Refrigerator
Days on Site: 23
Exterior: Brick
Fencing: Back Yard, Wood
Fireplace: Den, Gas Logs, Gas Starter
Flooring: Ceramic Tile, Travertine Stone, Wood
Laundry: Full Size W/D Area
Lot: Interior Lot, Landscaped, Many Trees, Sprinkler System
Lot Dimensions: 99x100
Parcel#: 00000416761000000
Parking: Alley Access, Driveway, Epoxy Flooring, Garage, Garage Door Opener, Garage Faces Rear
Parking Notes: Alley Access, Driveway, Epoxy Flooring, Garage, Garage
Patio/Porch: Covered, Front Porch, Patio
Utilities: Alley, City Sewer, City Water
Window: Shutters, Skylights(s)
Local Schools
Elementary School: Withers
School District: Dallas ISD
Listed By / Shown By
Listed By
Agency Name: Allie Beth Allman & Assoc.
Agency Contact: 214-680-6432
Agent Name: Lori Sparks
Shown By
Agency Title: Kelly, Realtors
Agency Phone: (254) 741-1500
Agency Email: info@kellyrealtors.com
Agency Text: (254) 717-6447

Estimate Your Payment
Estimated Payment
$ 2,466.89 per month $2,181.06 Principal & Interest $0.00 Property Tax (data not provided by mls) $285.83 Homeowner's Insurance
4253 Royal Ridge Drive | MLS# 21323205
This single family home located at 4253 Royal Ridge Drive, Dallas, TX 75229 is currently listed for sale with an asking price of $980,000. This property was built in 1969 and has 3 bedrooms and 2 full and 1 partial baths with 2489 sq. ft. Royal Ridge Drive is located in the Royal Ridge Add subdivision within the Dallas ISD school district. Search Royal Ridge Add real estate on www.kellyrealtors.com today.