
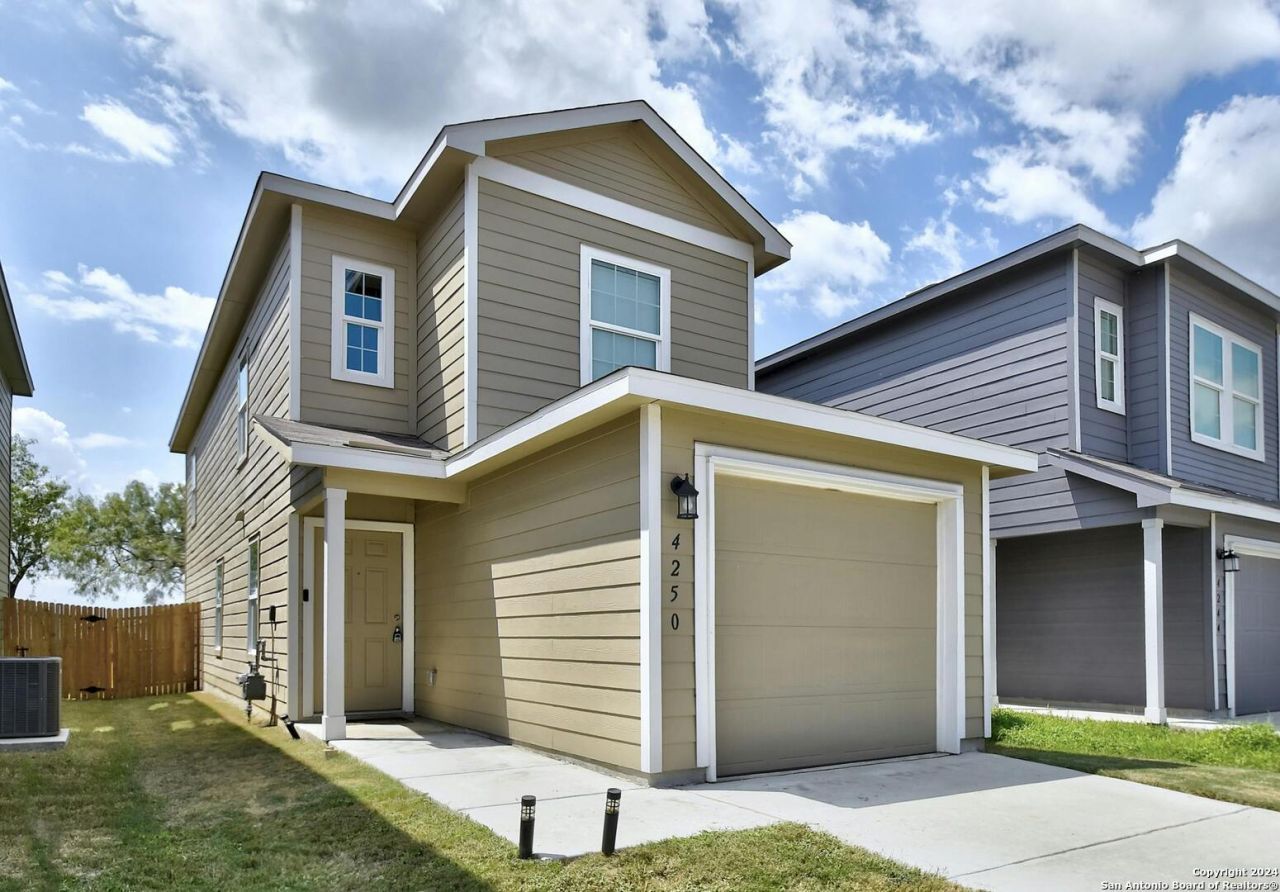
BEDS3
BATHS2 full 1 partial
SQUARE FEET1,530
MLS#1997169
STATUSActive
PROPERTY TYPERental - Single Family
SUBDIVISIONSOUTHTON LAKE
SCHOOLEast Central ISD
Property Description
Welcome to 4250 Thalweg Way, a modern two-story home located in the Southton Meadows community. Built in 2021, this well-designed residence offers approximately 1,530 square feet of comfortable living space with 3 bedrooms and 2.5 bathrooms. The open-concept main level provides a welcoming setting for everyday living and entertaining, while all bedrooms are conveniently situated upstairs for added privacy. Additional features include central air conditioning, a one-car garage, and a manageable yard. Residents can also enjoy access to the neighborhood community center and swimming pool. Conveniently located near major roadways, shopping, and dining, this inviting home offers comfortable modern living with easy access to everything San Antonio has to offer. Schedule your showing today!
Property Features
Property Type: Rental - Single Family
Cooling: One Central
Fenced: Yes
Fuel Type: Natural Gas
Heating: Central
Home Style: Two Story
Lot Size: 0.07 Acres
Roof Type: Composition
Year Built: 2021
Feature Descriptions
Builder Name: Lennar
Days on Site: 87
Exterior: Siding
Exterior: Privacy Fence, Double Pane Windows, Mature Trees
Foundation: Slab
Inclusions: Washer Connection, Dryer Connection, Washer, Dryer, Stacked Wsh/Dry Connect, Microwave Oven, Gas Cooking, Refrigerator, Disposal, Dishwasher, Pre-Wired for Security
Interior: One Living Area, Liv/Din Combo, Breakfast Bar, Utility Room Inside, All Bedrooms Upstairs, Open Floor Plan, Laundry Upper Level, Walk in Closets
Miscellaneous: Broker-Manager, Cluster Mail Box
Neighborhood Amenities: Clubhouse, Pool, Playground
Parking: One Car Garage
Pool/Spa: None
Supplier - Electric: CPS
Supplier - Gas: CPS
Supplier - Sewer: SAWS
Supplier - Water: SAWS
Type: Single Family Detached
Water/Sewer: City
Windows: All Remain
Room Sizes
Bedroom 2: 11 X 9
Bedroom 3: 10 X 9
Kitchen: 11 X 10
Dining Room: 14 X 23
Local Schools
High School: East Central
Middle School: Legacy
Elementary School: Highland Forest
School District: East Central ISD
Listed By / Shown By
Listed By
Agency Name: Texas Premier Realty
Agency Phone: (210) 844-8683
Shown By
Agency Title: Kelly, Realtors
Agency Phone: (254) 741-1500
Agency Email: info@kellyrealtors.com
Agency Text: (254) 717-6447

4250 Thalweg Way | MLS# 1997169
This property located at 4250 Thalweg Way, San Antonio, TX 78223 is currently listed for rent with an asking price of $1,500 / Monthly. Thalweg Way is located within the East Central ISD school district. Search San Antonio real estate on www.kellyrealtors.com today.