
BEDS5
BATHS4 full 1 partial
SQUARE FEET4,080
MLS#21347308
STATUSActive
PROPERTY TYPEResidential - Single Family
SUBDIVISIONCreeks Of Legacy Ph 1b
SCHOOLProsper ISD
Property Description
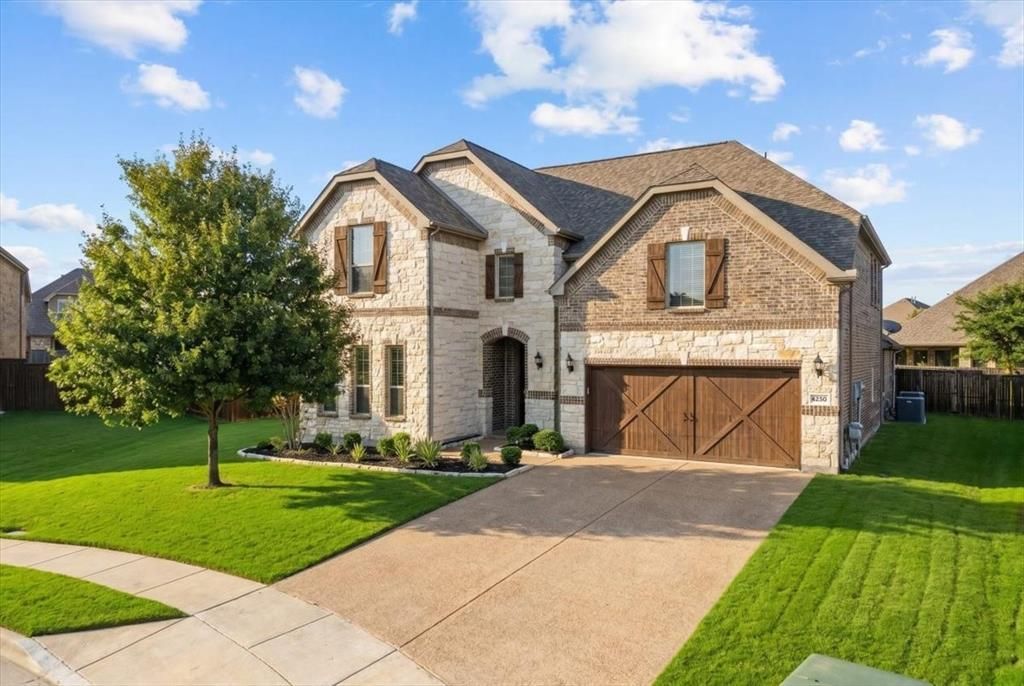
PROSPER ISD, oversized lot, and a layout that truly works. Located in Creeks of Legacy, 4250 Salado Creek Way offers 5 bedrooms, 4.5 baths, a formal dining, game room, media room, and a large .29-acre lot. Office could be a 6th bedroom with a full closet.. The main living area has great natural light, multiple windows overlooking the backyard, and a floor-to-ceiling stone fireplace that gives the room a strong focal point. The kitchen opens to the living area and features a large island, double ovens, farm sink, walk-in pantry, and breakfast nook. The first-floor primary suite includes dual vanities, soaking tub, separate glass shower, and generous closet space. A private guest bedroom with ensuite bath is also downstairs, along with a half bath. Upstairs offers three additional bedrooms, two full baths, a spacious game room, and a separate media room. The backyard is one of the standout features, with an oversized yard, covered patio, and plenty of room for a pool, play space, or future outdoor living. Creeks of Legacy offers resort-style amenities including a community pool, fitness center, tennis courts, parks, and trails. Excellent location near the new H-E-B, Chick-fil-A, shopping, dining, and quick access to the Dallas North Tollway.
Property Features
Property Type: Residential - Single Family
Cooling: Ceiling Fan(s), Central Air, Electric
Fireplaces: 1
Garage: 2 car attached
Heating: Central, Fireplace(s), Natural Gas
Home Style: Traditional
Lot Size: 0.29 Acres
Roof Type: Composition
Year Built: 2016
Amenities
Built-in Features
Cable TV Available
Chandelier
Decorative Lighting
Double Vanity
Eat-in Kitchen
Granite Counters
High Speed Internet Available
Kitchen Island
Open Floorplan
Pantry
Sound System Wiring
Vaulted Ceiling(s)
Walk-In Closet(s)
Wired for Data
Covered Patio/Porch
Rain Gutters
Lighting
Feature Descriptions
Appliances: Dishwasher, Disposal, Electric Oven, Gas Cooktop, Gas Water Heater, Microwave, Convection Oven, Double Oven, Plumbed For Gas in Kitchen, Tankless Water Heater
Community Features: Community Pool, Community Sprinkler, Curbs, Fishing, Fitness Center, Greenbelt, Jogging Path/Bike Path, Park, Playground, Sidewalks, Tennis Court(s)
Days on Site: 87
Exclusions: Media Room projector, media room screen, tv's, hexagon light in garage.
Exterior: Brick, Rock/Stone
Fencing: Wood
Fireplace: Electric, Insert, Living Room, Raised Hearth, Stone
Flooring: Carpet, Ceramic Tile
Green Features: 12 inch+ Attic Insulation, Construction, Thermostat
HOA Fee: 468/ Semi-Annual
Laundry: Electric Dryer Hookup, Utility Room, Full Size W/D Area, Dryer Hookup, Washer Hookup
Lot: Interior Lot, Level, Lrg. Backyard Grass, Sprinkler System, Subdivision
Lot Dimensions: 156x149
Parcel#: R1087600A02101
Parking: Concrete, Direct Access, Driveway, Enclosed, Garage, Garage Door Opener, Garage Faces Front, Garage Single Door, Inside Entrance, Kitchen Level, Lighted, Side By Side
Parking Notes: Concrete, Direct Access, Driveway, Enclosed, Garage, Ga
Patio/Porch: Covered, Patio
Swimming Pool: Yes
Utilities: All Weather Road, Cable Available, City Sewer, City Water, Community Mailbox, Concrete, Curbs, Electricity Connected, Individual Gas Meter, Individual Water Meter, Natural Gas Available, Sidewalk
Window: Window Coverings
Local Schools
Elementary School: Virgie Witt Smothermon
School District: Prosper ISD
Listed By / Shown By
Listed By
Agency Name: Compass RE Texas, LLC.
Agency Contact: 469-525-0175
Agent Name: Travis Hitt
Shown By
Agency Title: Kelly, Realtors
Agency Phone: (254) 741-1500
Agency Email: info@kellyrealtors.com
Agency Text: (254) 717-6447

Estimate Your Payment
Estimated Payment
$ 1,585.86 per month $1,402.11 Principal & Interest $0.00 Property Tax (data not provided by mls) $183.75 Homeowner's Insurance
4250 Salado Creek Way | MLS# 21347308
This single family home located at 4250 Salado Creek Way, Celina, TX 75078 is currently listed for sale with an asking price of $630,000. This property was built in 2016 and has 5 bedrooms and 4 full and 1 partial baths with 4080 sq. ft. Salado Creek Way is located in the Creeks Of Legacy Ph 1b subdivision within the Prosper ISD school district. Search Creeks Of Legacy Ph 1b real estate on www.kellyrealtors.com today.