
BEDS3
BATHS2 full
SQUARE FEET2,132
MLS#625008
STATUSActive
PROPERTY TYPEResidential - Single Family
SUBDIVISIONRiver Ridge Ranch
SCHOOLKilleen ISD
Property Description
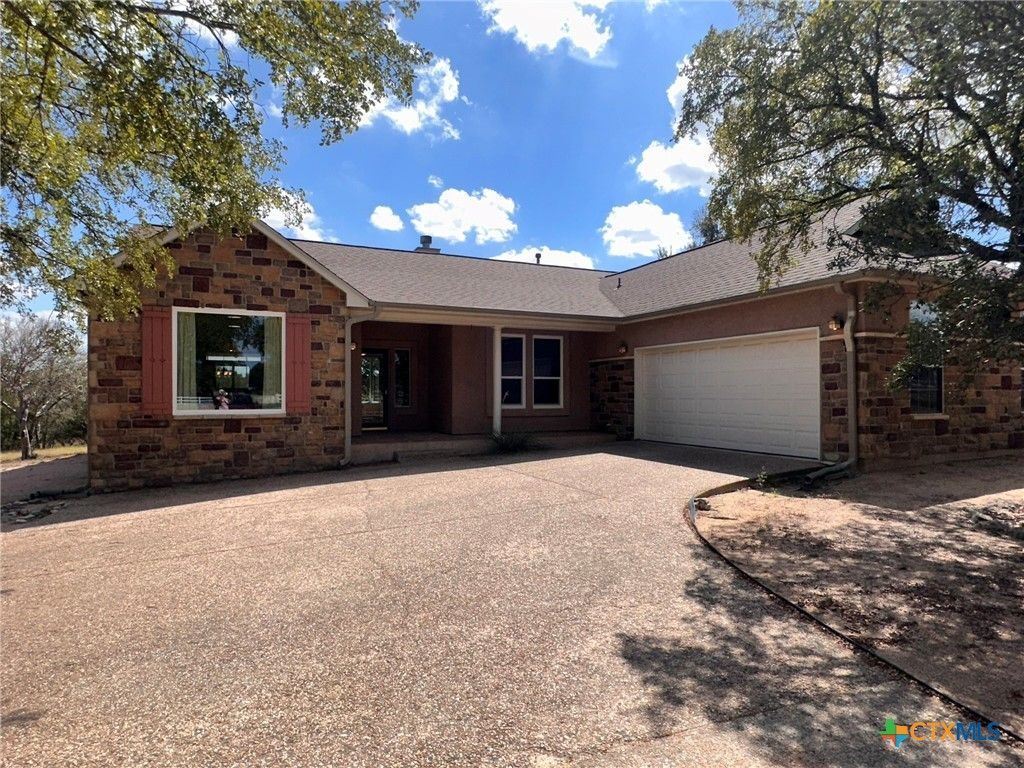
Hill Country living with room to breathe! Set on 3.38 private acres in prestigious, gated River Ridge Ranch, this custom home offers sweeping countryside views just 29 miles from Georgetown. The light filled open floor plan features oversized windows, scored concrete floors, a propane fireplace, and spacious living areas. The gourmet kitchen includes quartz countertops throughout, including a beautiful waterfall counter top on the island, gas cooktop, and double ovens. Offering 3 bedrooms, 2 baths, an office, and a spacious owner's suite with soaking tub, separate shower, and walk in closet that can be used as a saferoom if needed. Enjoy the screened patio, abundant parking, and room for a future pool. Wildlife abounds, including deer, fox, and turkey. Community amenities include private Lampasas River access, trails, picnic areas, and the rare opportunity for horses. Privacy, views, and Texas Hill Country living await. Schedule your showing today! (Room dimensions and measurements are approximate and have not been verified)
Property Features
Property Type: Residential - Single Family
Cooling: Central Air
Fireplaces: 1
Garage: 2
Heating: Central
Home Style: Hill Country
Lot Size: 3.38 Acres
Roof Type: Composition, Shingle
Stories: 1.0
Year Built: 2000
Amenities
All Bedrooms Down
Bookcases
Ceiling Fan(s)
Crown Molding
Double Vanity
Garden Tub/Roman Tub
Home Office
Quartz Counters
Separate Shower
Walk-In Closet(s)
Eat-in Kitchen
Kitchen Island
Kitchen/Dining Combo
Pantry
Solid Surface Counters
Sun Room
Propane Tank - Owned
Feature Descriptions
Appliances: Down Draft, Double Oven, Dishwasher, Electric Water Heater, Gas Cooktop, Some Gas Appliances, Built-In Oven, Cooktop
Body of Water: None
Community Features: None, Gated
Days on Site: 4
Exterior: Stone Veneer, Stucco
Fencing: Vinyl
Fireplace: Living Room, Propane
Flooring: Concrete
HOA Fee: 750/ Annually
Laundry: Inside, Main Level, Laundry Room
Parcel#: 210158
Security: Gated Community
Sewer: Not Connected (at lot), Public Sewer
Utilities: Electricity Available, Propane
Water: Private, Well
Room Sizes
Laundry: 7.5 X 7.9 Level - Main
Bathroom: 5.3 X 8.9 Level - Main
Bedroom 3: 12.0 X 9.5 Level - Main
Bedroom 2: 14.2 X 12.3 Level - Main
Bathroom: 12.0 X 10.5 Level - Main
Bedroom: 13.0 X 20.5 Level - Main
Breakfast Room/ Nook: 12.7 X 9.2 Level - Main
Kitchen: 14.5 X 13.9 Level - Main
Dining Room: 12.0 X 16.2 Level - Main
Office: 12.3 X 11.4 Level - Main
Entry/ Foyer: 12.1 X 11 Level - Main
Living Room: 17.1 X 16.2 Level - Main
Local Schools
High School: Chaparral High School
Middle School: Roy J Smith Middle School
Elementary School: Alice W. Douse Elementary School
School District: Killeen ISD
Listed By / Shown By
Listed By
Agency Name: Cloud Real Estate
Agency Phone: (254) 690-3311
Shown By
Agency Title: Kelly, Realtors
Agency Phone: (254) 741-1500
Agency Email: info@kellyrealtors.com
Agency Text: (254) 717-6447

Estimate Your Payment
Estimated Payment
$ 1,057.24 per month $934.74 Principal & Interest $0.00 Property Tax (data not provided by mls) $122.50 Homeowner's Insurance
425 Crestwood Drive | MLS# 625008
This single family home located at 425 Crestwood Drive, Killeen, TX 76549 is currently listed for sale with an asking price of $420,000. This property was built in 2000 and has 3 bedrooms and 2 full baths with 2132 sq. ft. Crestwood Drive is located in the River Ridge Ranch subdivision within the Killeen ISD school district. Search River Ridge Ranch real estate on www.kellyrealtors.com today.