
BEDS3
BATHS2 full
SQUARE FEET1,018
MLS#1998537
STATUSPrice Change
PROPERTY TYPEResidential - Single Family
SUBDIVISIONSOUTHTON LAKE
SCHOOLEast Central ISD
Property Description
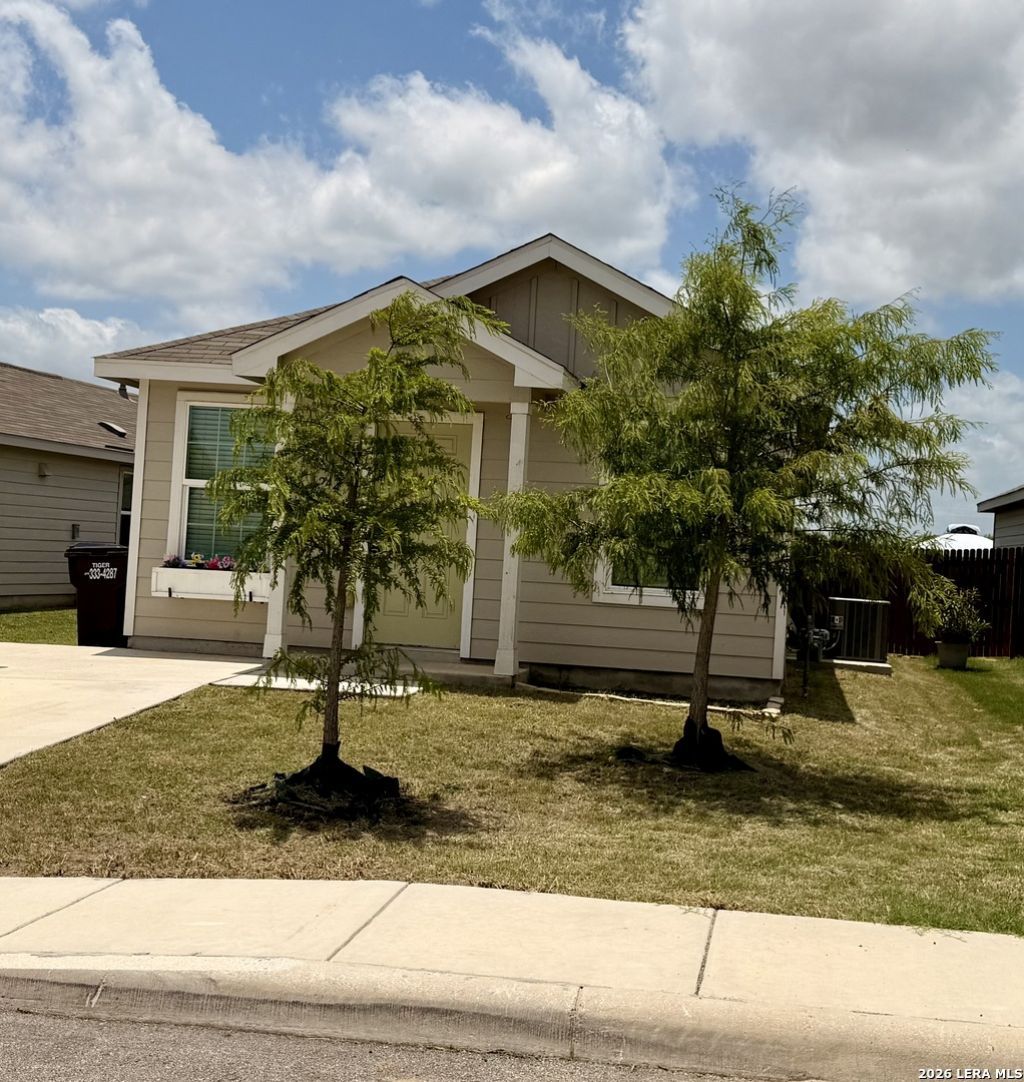
Welcome to this beautiful 3-bedroom, 2-bath Lennar home in the desirable Southton Meadows community! Built in 2021, this move-in ready, one-story home features an open-concept layout, a spacious living area, a private primary suite with a walk-in closet, and a fully fenced backyard. Enjoy neighborhood amenities including a community pool and playground. Conveniently located near I-37, Loop 410, shopping, dining, and schools in East Central ISD. Dont miss this great opportunity-schedule your showing today!
Property Features
Property Type: Residential - Single Family
Cooling: One Central
Fuel Type: Electric
Heating: Central
Home Style: One Story
Lot Size: 0.11 Acres
Roof Type: Composition
Stories: 1.0
Taxes: $3,162
Year Built: 2021
Feature Descriptions
Builder Name: Lennar
Days on Site: 17
Exterior: Cement Fiber
Flooring: Vinyl
Foundation: Slab
HOA Mandatory: Voluntary
Inclusions: Ceiling Fans, Stove/Range, Dishwasher
Interior: One Living Area, Liv/Din Combo, Island Kitchen, Breakfast Bar
Neighborhood Amenities: Pool, Park/Playground
Parking: None/Not Applicable
Pool/Spa: None
Tax By Multiple Counties: No
Type: Single Family Detached
Water/Sewer: City
Windows: None Remain
Room Sizes
Bedroom 2: 8 X 8
Bedroom 3: 8 X 8
Kitchen: 9 X 9
Living Room: 9 X 18
Utility Room: 3 X 3
Local Schools
High School: East Central
Middle School: Legacy
Elementary School: Highland Forest
School District: East Central ISD
Listed By / Shown By
Listed By
Agency Name: ROSGO REALTY, LLC
Agency Phone: (956) 777-6746
Shown By
Agency Title: Kelly, Realtors
Agency Phone: (254) 741-1500
Agency Email: info@kellyrealtors.com
Agency Text: (254) 717-6447

Estimate Your Payment
Estimated Payment
$ 721.64 per month $405.05 Principal & Interest $263.50 Property Tax $53.08 Homeowner's Insurance
4242 Southton Lk | MLS# 1998537
This single family home located at 4242 Southton Lk, San Antonio, TX 78223 is currently listed for sale with an asking price of $182,000. This property was built in 2021 and has 3 bedrooms and 2 full baths with 1018 sq. ft. Southton Lk is located in the SOUTHTON LAKE subdivision within the East Central ISD school district. Search SOUTHTON LAKE real estate on www.kellyrealtors.com today.