
BEDS2
BATHS2 full
SQUARE FEET1,819
MLS#1806519
STATUSPrice Change
PROPERTY TYPEResidential - Condominium
SUBDIVISIONThe Broadway (Common) NCB 6096
SCHOOLSan Antonio ISD
Property Description
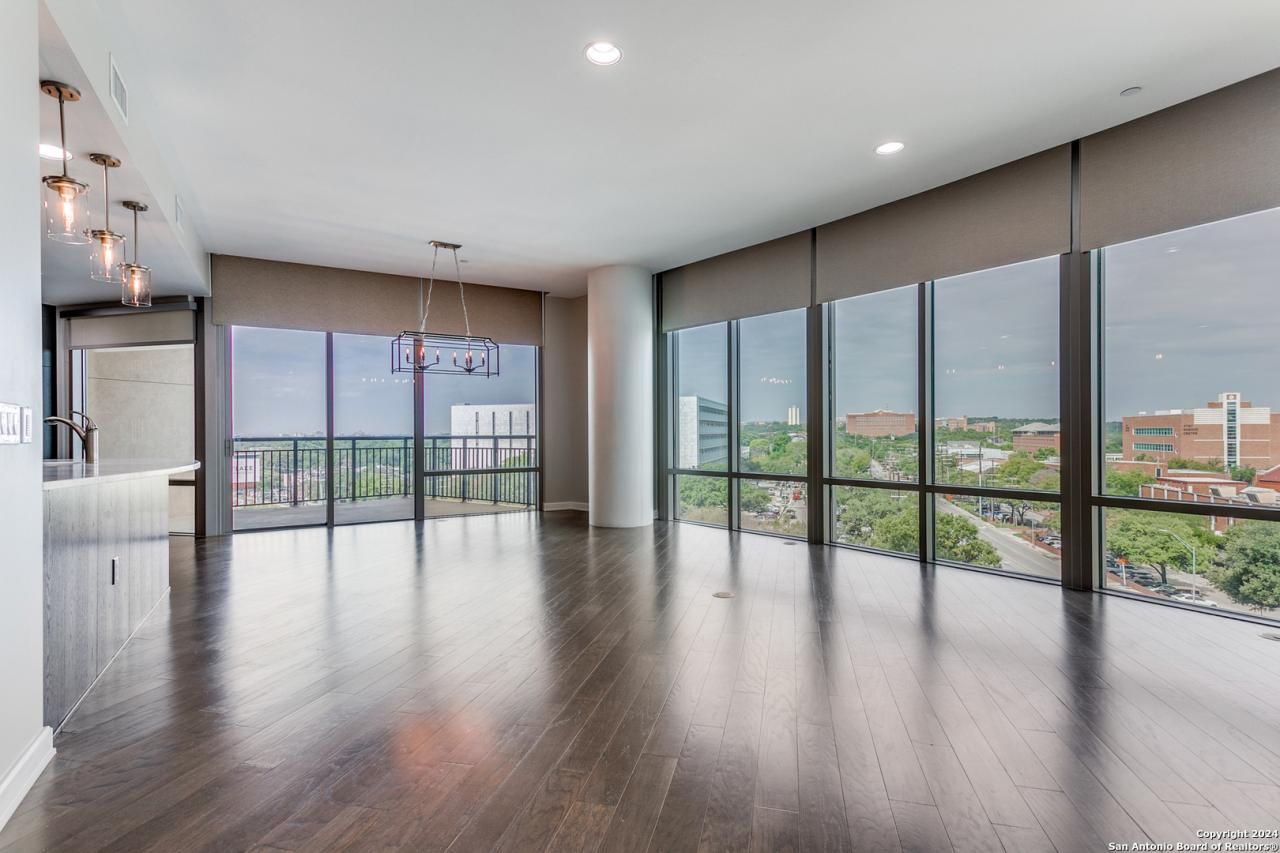
Beautifully maintained 2-bedroom, 2-bathroom condo in Alamo Heights. This residence offers a perfect blend of modern convenience and classic charm. As you enter, youll be greeted by an open, airy living space filled with natural light. The spacious living room features large windows with picturesque views of the surrounding area, creating a serene and inviting atmosphere. The adjacent dining area is perfect for entertaining, with ample space for guests to gather. Kitchen boasts sleek countertops, contemporary cabinetry, and stainless steel appliances, making it a delight for any cook. The master bedroom is a private retreat with a generous walk-in closet and an en-suite bathroom featuring modern fixtures and a relaxing bathtub. The second bedroom is equally spacious and versatile, ideal for guests, a home office, or a cozy den. Additional highlights of this condo include in-unit laundry, a private balcony for enjoying your morning coffee or evening sunsets, and assigned covered parking. Residents also benefit from access to community amenities such as a swimming pool, gym, and well-maintained grounds. Located just moments from the vibrant shops, dining, and cultural attractions of Alamo Heights, this condo offers both convenience and luxury. Enjoy easy access to major roads and highways, making commuting a breeze. Dont miss the opportunity to make this beautiful condo your new home.
Property Features
Property Type: Residential - Condominium
Cooling: One Central
Fuel Type: Electric
Heating: Central
Stories: 21.0
Taxes: $16,951
Year Built: 2008
Feature Descriptions
Accessibility: Int Door Opening 32"+, Ext Door Opening 36"+, Doors-Swing-In, Doors w/Lever Handles, Low Pile Carpet
Builder Name: McCombs
Common Amenities: Elevator, Party Room, Pool, Hot Tub, Exercise Room, BBQ/Picnic Area, Dog Park
Days on Site: 770
Exterior: Stucco, Masonry/Steel
Exterior: Covered Patio, Deck/Balcony, City View
Flooring: Carpeting, Ceramic Tile, Wood
Hoa Fee: 2326.81/Monthly
HOA Mandatory: Yes
HOA Name: THE BROADWAY SA
Hot Tub: Yes
Inclusions: Ceiling Fans, Chandelier, Washer Connection, Dryer Connection, Stacked W/D Connection, Cook Top, Built-In Oven, Microwave Oven, Gas Cooking, Refrigerator, Disposal, Dishwasher, Smoke Alarm, High Speed Internet Acces, Garage Door Opener, Custom Cabinets
Interior: One Living Area, Living/Dining Combo, Eat-In Kitchen, Two Eating Areas,1st Floort Level/No Steps, High Ceilings, Open Floor Plan, Cable TV Available, Laundry Main Level
Miscellaneous: Pet Restrictions, Cluster Mail Box
Multiple HOA: No
Parking: Two Car Garage, Attached
Supplier - Electric: CPS
Supplier - Garbage: HOA
Supplier - Gas: HOA
Supplier - Sewer: HOA
Supplier - Water: HOA
Tax By Multiple Counties: No
Type: High-Rise (8+ Stories)
Units: 80
Windows: All Remain
Room Sizes
Bedroom 2: 14 X 11
Kitchen: 20 X 12
Breakfast Room: 10 X 10
Dining Room: 9 X 17
Living Room: 18 X 17
E X try: 6 X 8
Balcony: 15 X 12
Local Schools
High School: Edison
Middle School: Hawthorne Academy
Elementary School: Hawthorne
School District: San Antonio ISD
Listed By / Shown By
Listed By
Agency Name: Phyllis Browning Company
Agency Phone: (210) 408-2500
Shown By
Agency Title: Kelly, Realtors
Agency Phone: (254) 741-1500
Agency Email: info@kellyrealtors.com
Agency Text: (254) 717-6447

Estimate Your Payment
Estimated Payment
$ 3,426.37 per month $1,780.45 Principal & Interest $1,412.58 Property Tax $233.33 Homeowner's Insurance
4242 Broadway St., Unit 504 | MLS# 1806519
This condo located at 4242 Broadway St., Unit 504, San Antonio, TX 78209 is currently listed for sale with an asking price of $800,000. This property was built in 2008 and has 2 bedrooms and 2 full baths with 1819 sq. ft. Broadway St., Unit 504 is located in the The Broadway (Common) NCB 6096 subdivision within the San Antonio ISD school district. Search The Broadway (Common) NCB 6096 real estate on www.kellyrealtors.com today.