
BEDS3
BATHS2 full
SQUARE FEET1,924
MLS#21247557
STATUSPending
PROPERTY TYPEResidential - Single Family
SUBDIVISIONWellington Point
SCHOOLCrowley ISD
Property Description
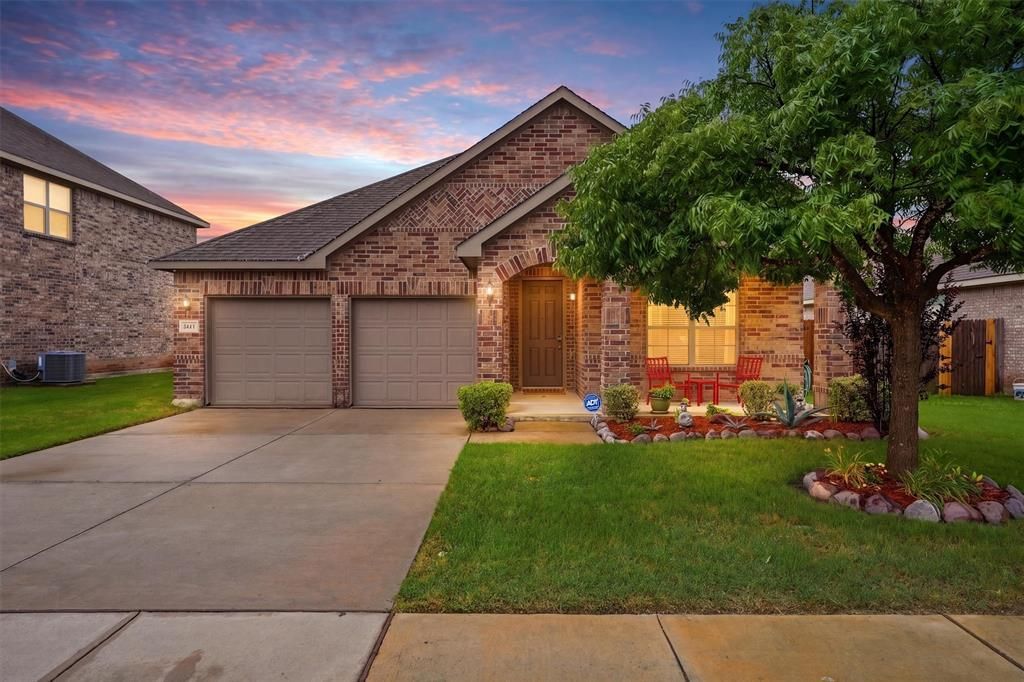
This beautiful property offers the kind of everyday comfort that instantly feels like home. Set in a welcoming neighborhood, this beautifully maintained property blends warmth, functionality, and charm with spaces designed for both relaxed living and easy entertaining.Inside, you’ll find a bright, inviting layout with a generous living area, abundant natural light, and a flow that makes every room feel connected yet comfortable. The kitchen serves as the heart of the home, offering ample cabinetry and workspace for everything from busy mornings to holiday gatherings. The open floor plan invites everyone to be a part of the conversation. The three spacious bedrooms provide a peaceful retreat, while the primary suite creates a private escape at the end of the day. The en-suite has an updated shower to truly offer a spa-like experience. The primary closet also has custom shelving and a built in dresser. The spacious office provides plenty of room if you work from home or want to convert it to a flex space.Step outside to enjoy a backyard with room to unwind, play, garden, or host friends and family under the Texas sky. The covered patio extension gives plenty of space to sip coffee in the morning or enjoying quiet evenings at home. This outdoor space truly adds to the home’s appeal and livability.Conveniently located near schools, shopping, dining, and major commuting routes, 4241 Glen Abbey delivers the perfect balance of neighborhood charm and everyday convenience. This is more than a house—it’s a place to settle in, make memories, and truly feel at home.
Property Features
Property Type: Residential - Single Family
Cooling: Ceiling Fan(s), Central Air, Electric
Garage: 2 car attached
Heating: Central, Electric
Home Style: Traditional
Lot Size: 0.16 Acres
Roof Type: Composition
Year Built: 2015
Amenities
Built-in Features
Eat-in Kitchen
Granite Counters
High Speed Internet Available
Kitchen Island
Open Floorplan
Pantry
Walk-In Closet(s)
Covered Patio/Porch
Lighting
Feature Descriptions
Appliances: Dishwasher, Disposal, Dryer, Electric Range, Electric Water Heater, Microwave, Washer
Community Features: Sidewalks
Days on Site: 33
Exterior: Brick
Fencing: Wood
Flooring: Carpet, Ceramic Tile
HOA Fee: 413/ Annually
Laundry: Electric Dryer Hookup, Full Size W/D Area, Washer Hookup
Lot: Few Trees, Interior Lot, Sprinkler System, Subdivision
Other Equipment: Irrigation Equipment
Parcel#: 41336186
Parking: Concrete, Garage, Garage Door Opener, Garage Faces Front
Parking Notes: Concrete, Garage, Garage Door Opener, Garage Faces Fr
Patio/Porch: Covered, Front Porch, Patio, Rear Porch
Utilities: City Sewer, City Water
Window: Window Coverings
Local Schools
Elementary School: Dallas Park
School District: Crowley ISD
Listed By / Shown By
Listed By
Agency Name: x2 Realty Group
Agency Contact: 817-994-7523
Agent Name: Jennifer Davies
Shown By
Agency Title: Kelly, Realtors
Agency Phone: (254) 741-1500
Agency Email: info@kellyrealtors.com
Agency Text: (254) 717-6447

Estimate Your Payment
Estimated Payment
$ 801.74 per month $708.84 Principal & Interest $0.00 Property Tax (data not provided by mls) $92.90 Homeowner's Insurance
4241 Glen Abbey Drive | MLS# 21247557
This single family home located at 4241 Glen Abbey Drive, Fort Worth, TX 76036 is currently listed for sale with an asking price of $318,500. This property was built in 2015 and has 3 bedrooms and 2 full baths with 1924 sq. ft. Glen Abbey Drive is located in the Wellington Point subdivision within the Crowley ISD school district. Search Wellington Point real estate on www.kellyrealtors.com today.