
BEDS3
BATHS2 full
SQUARE FEET1,901
MLS#21281457
STATUSActive
PROPERTY TYPEResidential - Single Family
SUBDIVISIONDeer Point Ests
SCHOOLBrownsboro ISD
Property Description
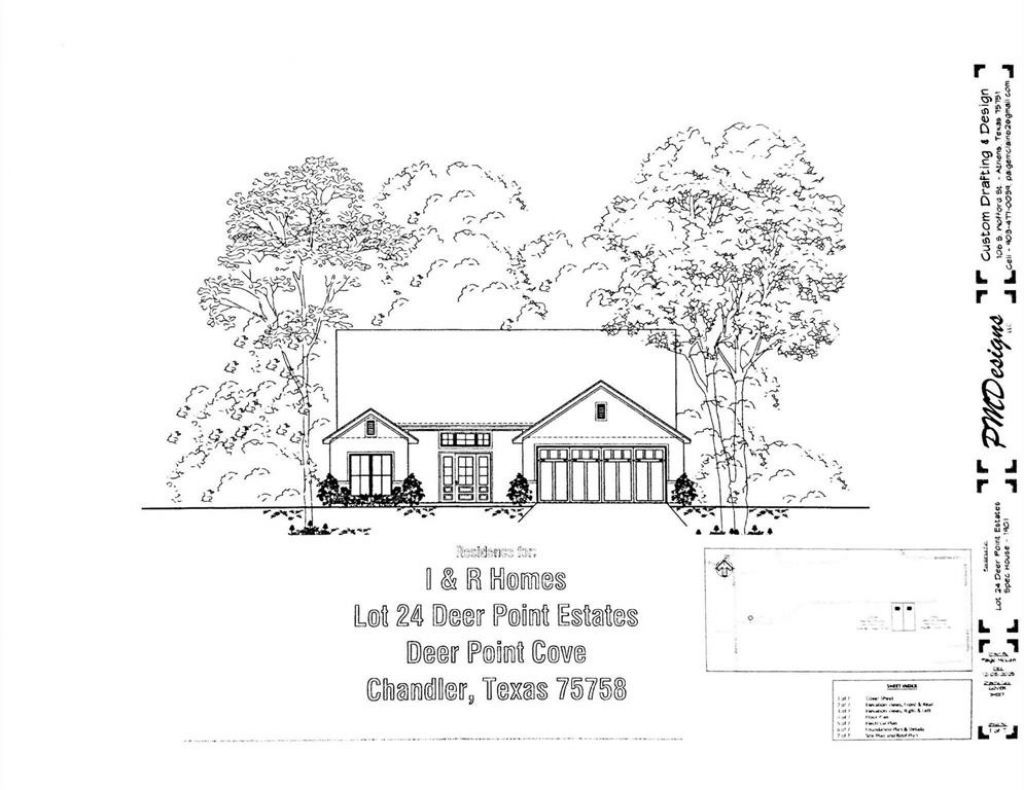
Welcome home to this beautiful new construction in the sought-after Deer Point Estates community in Chandler, Texas! Estimated completion June 2026, this custom-built 3-bedroom, 2-bath home offers a warm and inviting open floor plan designed for both everyday living and entertaining. Enjoy stylish quartz countertops, luxury vinyl flooring, a neutral color palette throughout, an oversized pantry, and a spacious 2-car garage. The private primary suite features a large walk-in closet, double vanity, separate shower, and a relaxing free standing en-suite bath. Step outside to a large covered back porch overlooking the fenced backyard — perfect for morning coffee or evening gatherings. Located in a sweet, tight-knit neighborhood close to churches, shopping, schools, Winchester Park with Frisbee golf and playground, and just minutes from Lake Palestine for fishing and boating. Modern comfort meets small-town charm in this exceptional new build! Buyers and buyers agent responsible for verifying all information provided. Buyers are responsible for purchasing a new survey if needed.
Property Features
Property Type: Residential - Single Family
Cooling: Ceiling Fan(s), Central Air, Electric, Heat Pump
Fireplaces: 1
Garage: 2 car attached
Heating: Central, Electric, Fireplace(s), Heat Pump
Home Style: Craftsman, Traditional
Lot Size: 0.23 Acres
Roof Type: Composition
Year Built: 2026
Amenities
Decorative Lighting
Granite Counters
High Speed Internet Available
Kitchen Island
Open Floorplan
Pantry
Vaulted Ceiling(s)
Walk-In Closet(s)
Covered Patio/Porch
Rain Gutters
Feature Descriptions
Appliances: Dishwasher, Disposal, Electric Range, Electric Water Heater
Body of Water: Palestine
Community Features: Curbs, Sidewalks
Days on Site: 1
Exterior: Board & Batten Siding, Brick, Cedar, Rock/Stone
Fireplace: Electric, Living Room
Flooring: Luxury Vinyl Plank, Tile
HOA Fee: 50/ Annually
Laundry: Electric Dryer Hookup, Utility Room, Full Size W/D Area, Dryer Hookup, Washer Hookup
Lot: Cleared, Cul-De-Sac, Level, Lrg. Backyard Grass, Sprinkler System, Subdivision
Parcel#: 25740000024012
Parking: Concrete, Driveway, Garage Door Opener, Garage Faces Front, Garage Single Door, Kitchen Level
Parking Notes: Concrete, Driveway, Garage Door Opener, Garage Faces
Patio/Porch: Covered, Front Porch
Utilities: All Weather Road, City Sewer, City Water, Electricity Connected, Sidewalk
Local Schools
Elementary School: Chandler
School District: Brownsboro ISD
Listed By / Shown By
Listed By
Agency Name: KW-Cedar Creek Lake Properties
Agency Contact: 903-910-3400
Agent Name: Todd Russell
Shown By
Agency Title: Kelly, Realtors
Agency Phone: (254) 741-1500
Agency Email: info@kellyrealtors.com
Agency Text: (254) 717-6447

Estimate Your Payment
Estimated Payment
$ 926.34 per month $819.01 Principal & Interest $0.00 Property Tax (data not provided by mls) $107.33 Homeowner's Insurance
424 Deer Point Cove | MLS# 21281457
This single family home located at 424 Deer Point Cove , Chandler, TX 75758 is currently listed for sale with an asking price of $368,000. This property was built in 2026 and has 3 bedrooms and 2 full baths with 1901 sq. ft. Deer Point Cove is located in the Deer Point Ests subdivision within the Brownsboro ISD school district. Search Deer Point Ests real estate on www.kellyrealtors.com today.