
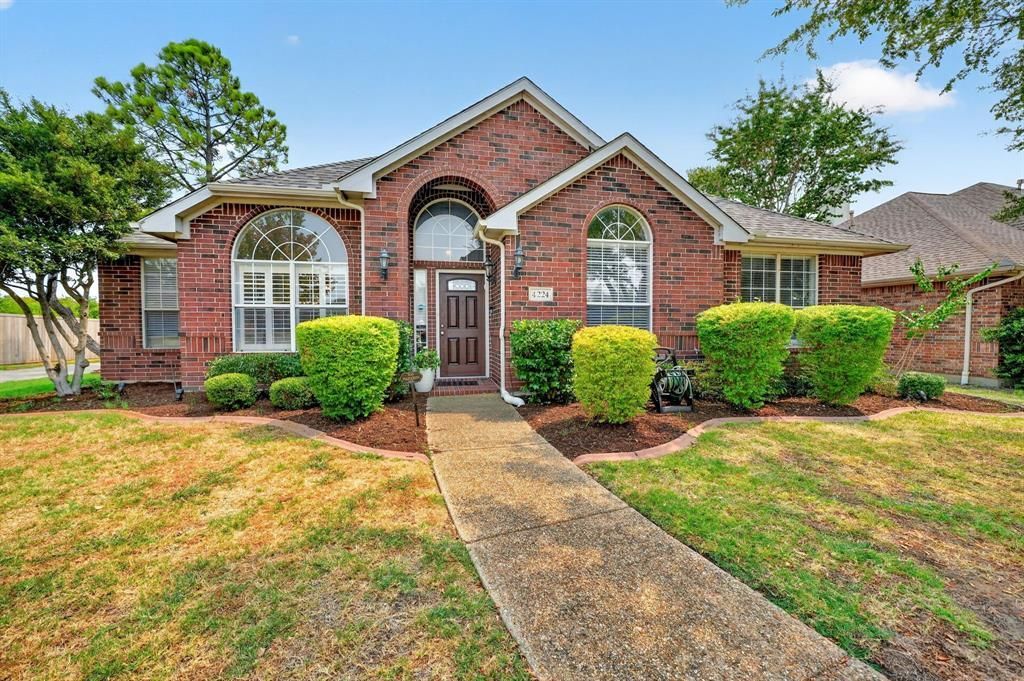
BEDS3
BATHS2 full
SQUARE FEET2,107
MLS#21371676
STATUSActive
PROPERTY TYPEResidential - Single Family
SUBDIVISIONArbor Creek
SCHOOLLewisville ISD
Property Description
Welcome home to this cute, updated 3-bedroom, 2-bath home with a flexible office, playroom, or potential 4th bedroom. The inviting floor plan offers plenty of storage and thoughtful updates throughout. The kitchen features quartz countertops, a gas cooktop, stainless steel appliances, convection oven and microwave, plus a water filtration system. The spacious primary suite includes a beautifully updated bath with separate vanities and two sinks, a large separate shower, and a huge walk-in closet. Double doors from the primary bedroom open to the covered patio, creating an easy connection to the backyard and pool. The laundry room is conveniently located just off the kitchen. Additional features include a Ring security system and HVAC replaced in 2023. Located in Lewisville ISD, this home is move-in ready and waiting for its next owner! Open house Saturday 8-29 and Sunday 8-30 from 12pm to 2pm.
Property Features
Property Type: Residential - Single Family
Cooling: Ceiling Fan(s), Central Air
Fireplaces: 1
Garage: 2 car attached
Heating: Central, Natural Gas
Home Style: Traditional
Lot Size: 0.16 Acres
Roof Type: Composition
Year Built: 1994
Amenities
Built-in Features
Double Vanity
Eat-in Kitchen
Kitchen Island
Open Floorplan
Pantry
Vaulted Ceiling(s)
Covered Patio/Porch
Rain Gutters
Private Yard
Feature Descriptions
Appliances: Dishwasher, Disposal, Gas Cooktop, Microwave, Convection Oven, Plumbed For Gas in Kitchen, Water Filter
Community Features: Sidewalks
Days on Site: 1
Exterior: Brick
Fencing: Wood
Fireplace: Dining Room, Family Room, Gas Starter, Kitchen, Library, Living Room, Primary Bedroom
Flooring: Luxury Vinyl Plank, Tile
HOA Fee: 25/ Annually
Laundry: Electric Dryer Hookup, Full Size W/D Area, Dryer Hookup, Washer Hookup
Lot: Corner Lot, Landscaped
Parcel#: R203161
Parking: Garage Door Opener, Garage Faces Rear
Parking Notes: Garage Door Opener, Garage Faces Rear
Patio/Porch: Covered, Rear Porch
Pool: Gunite, In Ground, Pool Sweep, Pool/Spa Combo, Waterfall
Swimming Pool: Yes
Utilities: City Sewer, City Water
Window: Shutters, Window Coverings
Room Sizes
Bedroom-Primary: 17.00 x 15.00 Level - 1
Bedroom: 12.00 x 12.00 Level - 1
Bedroom: 11.00 x 11.00 Level - 1
Bath-Full: 10.00 x 12.00 Level - 1
Bath-Full: 11.00 x 4.00 Level - 1
Utility Room: 7.00 x 5.00 Level - 1
Kitchen: 24.00 x 12.00 Level - 1
Dining Room: 10.00 x 11.00 Level - 1
Office: 11.00 x 12.00 Level - 1
Living Room: 19.00 x 16.00 Level - 1
Local Schools
Elementary School: Indian Creek
School District: Lewisville ISD
Listed By / Shown By
Listed By
Agency Name: Coldwell Banker Apex, REALTORS
Agency Contact: 469-879-9288
Agent Name: Nancy Rabhan
Shown By
Agency Title: Kelly, Realtors
Agency Phone: (254) 741-1500
Agency Email: info@kellyrealtors.com
Agency Text: (254) 717-6447

Estimate Your Payment
Estimated Payment
$ 1,258.62 per month $1,112.78 Principal & Interest $0.00 Property Tax (data not provided by mls) $145.83 Homeowner's Insurance
4224 Arbor Creek Drive | MLS# 21371676
This single family home located at 4224 Arbor Creek Drive, Carrollton, TX 75010 is currently listed for sale with an asking price of $500,000. This property was built in 1994 and has 3 bedrooms and 2 full baths with 2107 sq. ft. Arbor Creek Drive is located in the Arbor Creek subdivision within the Lewisville ISD school district. Search Arbor Creek real estate on www.kellyrealtors.com today.