
BEDS4
BATHS2 full 1 partial
SQUARE FEET2,026
MLS#1997300
STATUSActive
PROPERTY TYPEResidential - Single Family
SUBDIVISIONHAKES BROTHERS AT HUNTERS PLAC
SCHOOLEast Central ISD
Property Description
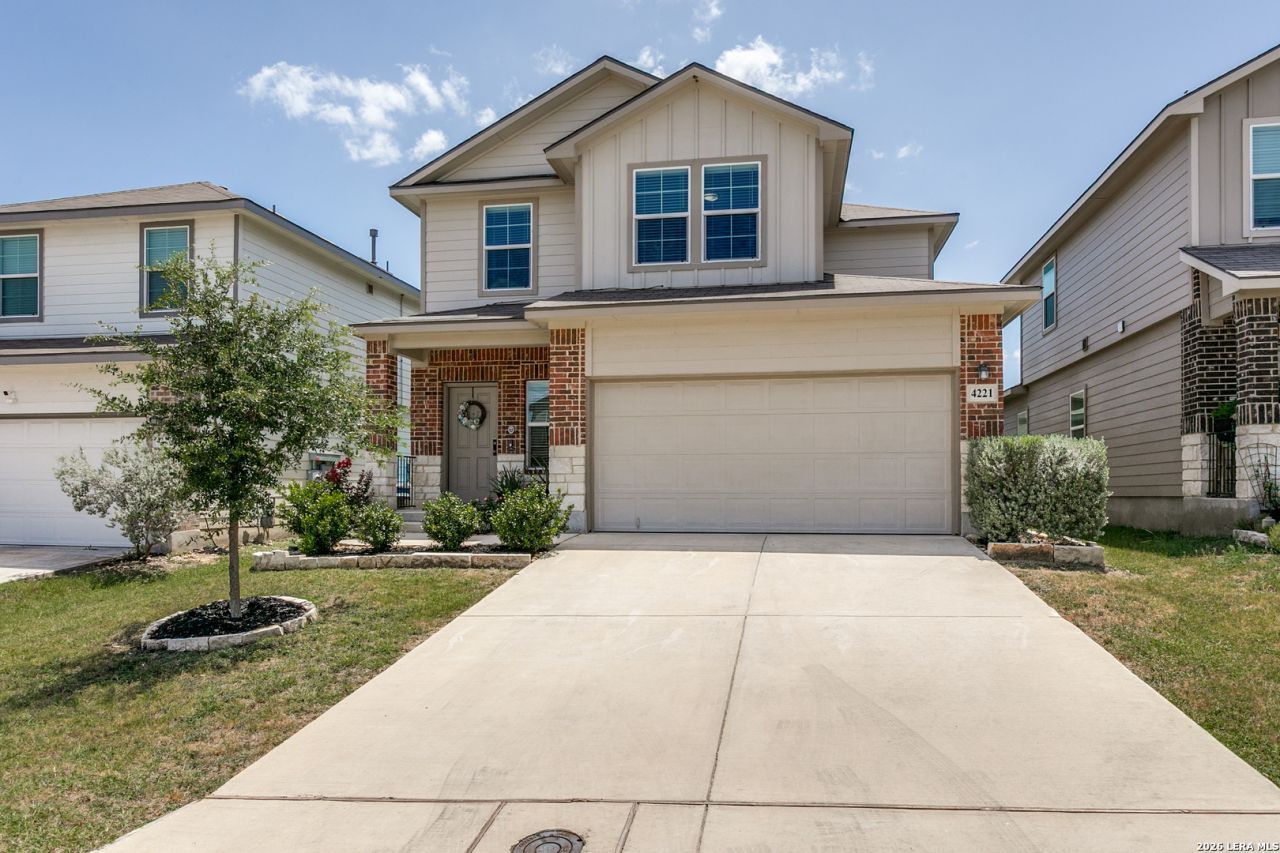
Welcome to 4221 Fort Palmer Blvd in Saint Hedwig! Built in 2021, this two-story home offers 4 bedrooms, 2.5 bathrooms, and approximately 2,042 square feet of thoughtfully designed living space. The open-concept floor plan connects the kitchen, dining, and living areas, creating a functional layout for everyday living and entertaining. The kitchen features granite countertops, ample cabinet space, and a breakfast bar. The primary suite is located on the main level and includes a walk-in closet and an en-suite bath with a walk-in shower. Upstairs, youll find three secondary bedrooms, a full bath, and a spacious game room or flex space. Additional features include a covered back patio, full yard landscaping, irrigation system, attached two-car garage, and modern finishes throughout. Conveniently located with access to major highways, shopping, dining, and schools, this home offers a combination of comfort, functionality, and convenience. Schedule your private showing today.
Property Features
Property Type: Residential - Single Family
Cooling: One Central
Fuel Type: Electric
Heating: Central
Home Style: Two Story, Traditional
Lot Size: 0.12 Acres
Roof Type: Composition
Stories: 2.0
Taxes: $5,184
Year Built: 2020
Feature Descriptions
Builder Name: unknown
Currenty Leased: No
Days on Site: 62
Exterior: 4 Sides Masonry, Cement Fiber
Flooring: Carpeting, Wood, Vinyl, Laminate
Foundation: Slab
Hoa Fee: 78.75/Quarterly
HOA Mandatory: Yes
HOA Name: VCM BRIDGE
Inclusions: Ceiling Fans, Washer Connection, Dryer Connection, Stove/Range, Gas Cooking, Disposal, Dishwasher
Interior: Two Living Area, Liv/Din Combo, Island Kitchen, Utility Room Inside, Open Floor Plan
Miscellaneous: No City Tax, Cluster Mail Box, As-Is
Multiple HOA: No
Neighborhood Amenities: None
Parking: Two Car Garage
Pool/Spa: None
Tax By Multiple Counties: No
Type: Single Family Detached
Water/Sewer: City
Windows: All Remain
Room Sizes
Bedroom 2: 11 X 11
Bedroom 3: 11 X 11
Bedroom 4: 11 X 10
Kitchen: 17 X 13
Dining Room: 14 X 8
Living Room: 14 X 14
Local Schools
High School: East Central
Middle School: Heritage
Elementary School: Tradition
School District: East Central ISD
Listed By / Shown By
Listed By
Agency Name: Coldwell Banker DAnn Harper, REALTOR
Agency Phone: (210) 483-6400
Shown By
Agency Title: Kelly, Realtors
Agency Phone: (254) 741-1500
Agency Email: info@kellyrealtors.com
Agency Text: (254) 717-6447

Estimate Your Payment
Estimated Payment
$ 1,049.98 per month $546.38 Principal & Interest $432.00 Property Tax $71.60 Homeowner's Insurance
4221 Fort Palmer | MLS# 1997300
This single family home located at 4221 Fort Palmer, Saint Hedwig, TX 78152 is currently listed for sale with an asking price of $245,500. This property was built in 2020 and has 4 bedrooms and 2 full and 1 partial baths with 2026 sq. ft. Fort Palmer is located in the HAKES BROTHERS AT HUNTERS PLAC subdivision within the East Central ISD school district. Search HAKES BROTHERS AT HUNTERS PLAC real estate on www.kellyrealtors.com today.