
BEDS3
BATHS2 full
SQUARE FEET1,620
MLS#1996304
STATUSActive
PROPERTY TYPEResidential - Single Family
SUBDIVISIONCOMAL HILLS
SCHOOLComal
Property Description
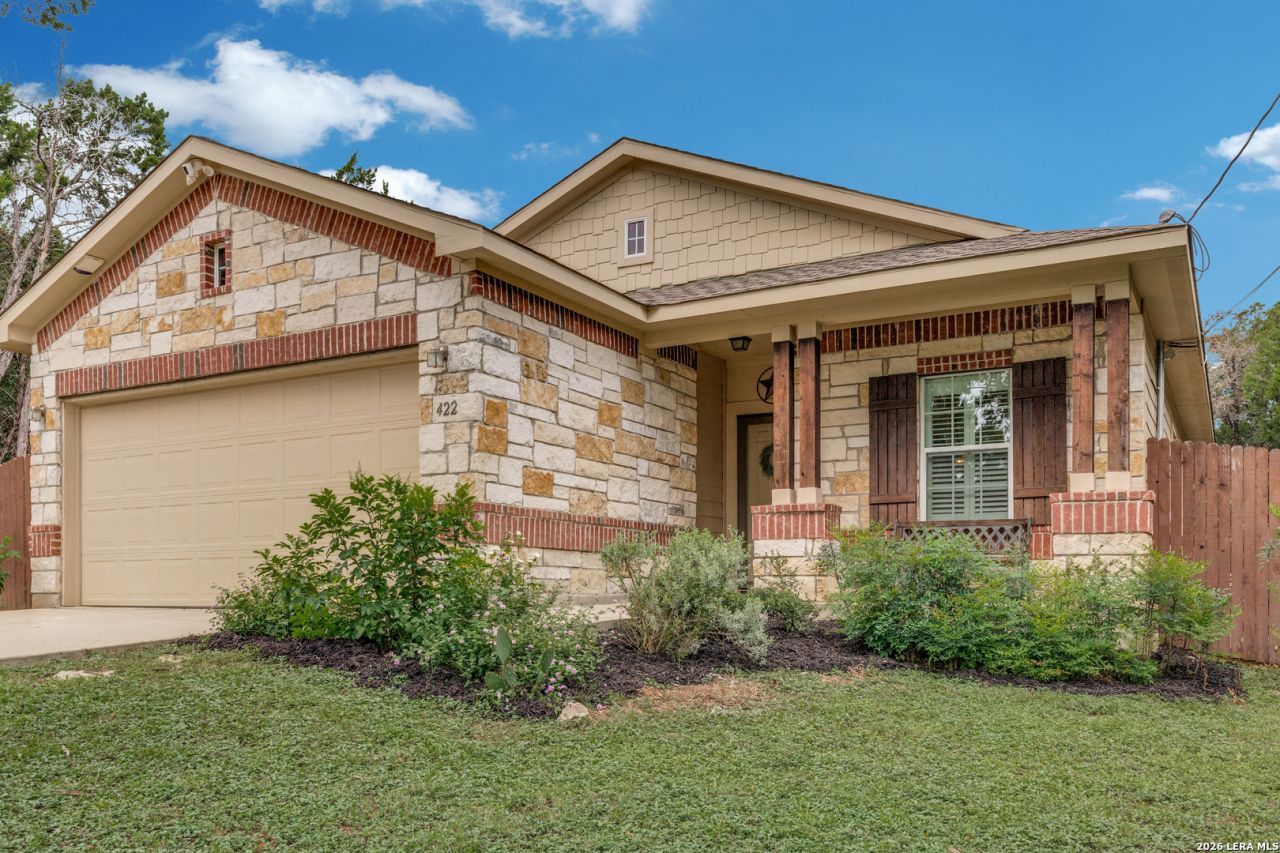
Charming Hill Country living awaits in this beautifully maintained one-story home on a private, tree-studded .26-acre lot. Featuring 3 bedrooms, 2 baths, a striking rock exterior, and an open-concept floor plan with high ceilings, this home offers both comfort and functionality. There are beautiful interior wood shutters throughout. The spacious island kitchen is equipped with stainless steel appliances, abundant workspace, and flows seamlessly into the light-filled living and dining areas-perfect for everyday living and entertaining. The versatile, air-conditioned detached outbuilding provides endless possibilities as a guest retreat, home office, fitness studio, hobby room, or creative space. An additional utility shed offers convenient extra storage. Additional features include a two-car attached garage, water softener, security system, and a private backyard ideal for relaxing or enjoying the peaceful Hill Country setting. Located in scenic Spring Branch, nestled in the heart of the Texas Hill Country just 30 miles north of downtown San Antonio, this home offers the perfect blend of small-town charm, natural beauty, and easy access to city amenities. Seller offers a 1 year Fidelity Home Warranty!
Property Features
Property Type: Residential - Single Family
Cooling: One Central
Fuel Type: Electric
Heating: Central
Home Style: One Story, Texas Hill Country
Lot Size: 0.26 Acres
Roof Type: Composition
Stories: 1.0
Taxes: $3,984
Year Built: 2012
Feature Descriptions
Accessibility: No Carpet, No Steps Down, Level Lot, Level Drive, No Stairs, First Floor Bath, Full Bath/Bed on 1st Flr, First Floor Bedroom
Builder Name: Unknown
Currenty Leased: No
Days on Site: 96
Exterior: Brick, Stone/Rock, Cement Fiber
Exterior: Covered Patio, Deck/Balcony, Storage Building/Shed, Mature Trees, Workshop
Flooring: Ceramic Tile
Foundation: Slab
HOA Mandatory: No
Home Faces: East
Improvements: Street Paved
Inclusions: Ceiling Fans, Chandelier, Washer Connection, Dryer Connection, Microwave Oven, Stove/Range, Disposal, Dishwasher, Water Softener (owned), Security System (Owned), Electric Water Heater, Garage Door Opener
Interior: One Living Area, Separate Dining Room, Two Eating Areas, Island Kitchen, Breakfast Bar, Utility Room Inside, Secondary Bedroom Down,1st Floor Lvl/No Steps, High Ceilings, Open Floor Plan, All Bedrooms Downstairs, Laundry Main Level, Laundry Room, Walk in Closets
Lot: 1/4 - 1/2 Acre, Mature Trees (ext feat), Level
Miscellaneous: Home Service Plan, No City Tax
Neighborhood Amenities: None
Parking: Two Car Garage, Attached
Pool/Spa: None
Security: yes
Supplier - Electric: Pedernales
Supplier - Garbage: Hill Country
Supplier - Water: Texas Water
Tax By Multiple Counties: No
Type: Single Family Detached
Water/Sewer: Water System, Aerobic Septic
Windows: All Remain
Room Sizes
Bedroom 2: 10 X 10
Bedroom 3: 12 X 10
Kitchen: 15 X 9
Breakfast Room: 6 X 7
Dining Room: 12 X 9
Living Room: 16 X 16
Utility Room: 5 X 7
Local Schools
High School: Canyon Lake
Middle School: Mountain Valley
Elementary School: Rebecca Creek
School District: Comal
Listed By / Shown By
Listed By
Agency Name: Phyllis Browning Company
Agency Phone: (210) 824-7878
Shown By
Agency Title: Kelly, Realtors
Agency Phone: (254) 741-1500
Agency Email: info@kellyrealtors.com
Agency Text: (254) 717-6447

Estimate Your Payment
Estimated Payment
$ 1,084.65 per month $665.44 Principal & Interest $332.00 Property Tax $87.21 Homeowner's Insurance
422 Weatherby Dr | MLS# 1996304
This single family home located at 422 Weatherby Dr, Spring Branch, TX 78070 is currently listed for sale with an asking price of $299,000. This property was built in 2012 and has 3 bedrooms and 2 full baths with 1620 sq. ft. Weatherby Dr is located in the COMAL HILLS subdivision within the Comal school district. Search COMAL HILLS real estate on www.kellyrealtors.com today.