
BEDS5
BATHS3 full 1 partial
SQUARE FEET4,182
MLS#21308051
STATUSActive
PROPERTY TYPEResidential - Single Family
SUBDIVISIONHawkins Mdws Ph 2
SCHOOLMidlothian ISD
Property Description
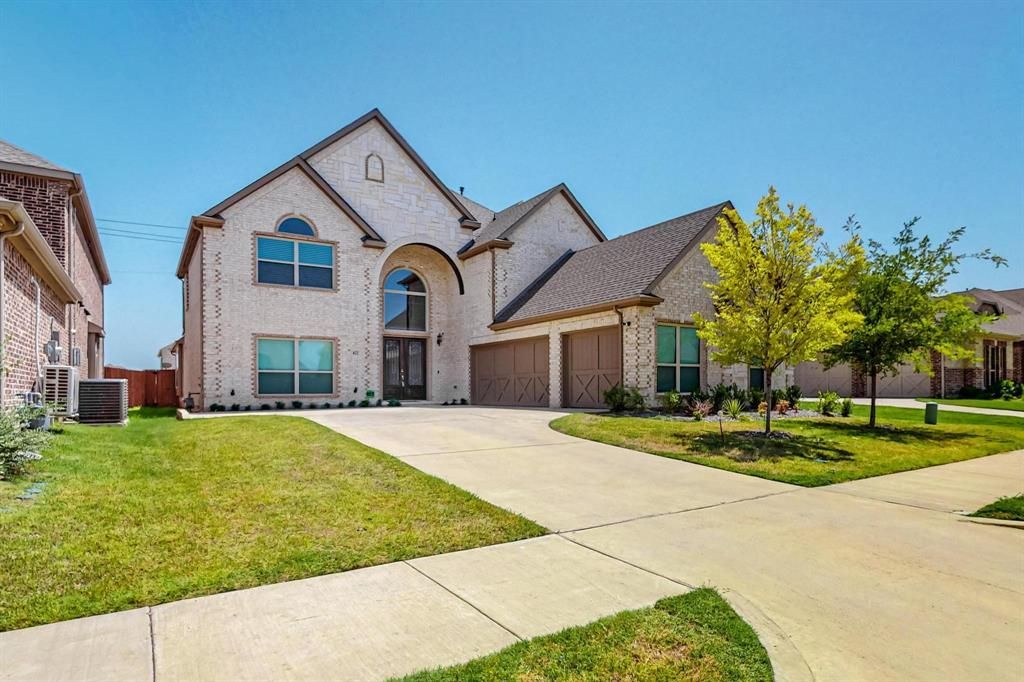
Welcome to luxury living in the Hawkins Meadows community! This stunning 5-bedroom, 3.5-bath home offers 4,182 sq. ft. of beautifully designed living space, including a private office, media room, and loft. Like-new and barely lived in, this home is still under the builder’s transferable warranty and showcases impressive upgrades throughout. Highlights include grand 8-foot double front doors, a dramatic bridge walkway, and smart home technology. The chef’s kitchen features 42-inch Beech cabinetry, granite countertops, Frigidaire built-in appliances, a 36-inch 5-burner gas cooktop, and a large island with prep sink. The new washer and dryer convey as well as the TV and kitchen refrigerator! Enjoy Savant home automation, a Brentwood wiring package, and a Taexx® built-in pest control system for added comfort and convenience. Ideally located near US 287 and Hwy 67 with access to top-rated Midlothian ISD, plus nearby shopping, dining, and entertainment. A must-see home that truly feels brand new!
Property Features
Property Type: Residential - Single Family
Cooling: Ceiling Fan(s), Central Air, Electric
Fireplaces: 1
Garage: 3 car attached
Heating: Central, Fireplace(s)
Home Style: Craftsman
Lot Size: 0.18 Acres
Roof Type: Shingle
Year Built: 2021
Amenities
Built-in Features
Cable TV Available
Double Vanity
Dry Bar
Eat-in Kitchen
Flat Screen Wiring
Granite Counters
High Speed Internet Available
Kitchen Island
Loft
Pantry
Smart Home System
Sound System Wiring
Walk-In Closet(s)
Wired for Data
Covered Patio/Porch
Rain Gutters
Lighting
Private Yard
Feature Descriptions
Appliances: Dishwasher, Disposal, Gas Cooktop, Gas Oven, Microwave, Convection Oven, Double Oven, Plumbed For Gas in Kitchen, Refrigerator, Tankless Water Heater, Vented Exhaust Fan, Water Filter
Days on Site: 30
Exterior: Brick, Stone Veneer
Fencing: Fenced, Privacy, Wood
Fireplace: Gas, Gas Starter, Living Room, Stone
Flooring: Carpet, Tile
Green Features: 12 inch+ Attic Insulation, Appliances, Construction, Doors, HVAC, Insulation, Lighting, Low Flow Commode, Roof, Thermostat, Waterheater, Windows
Lot: Landscaped, Level, Sprinkler System, Subdivision
Other Equipment: Irrigation Equipment
Parcel#: 288121
Parking: Covered, Driveway, Enclosed, Garage, Garage Door Opener, Garage Double Door, Garage Faces Side
Parking Notes: Covered, Driveway, Enclosed, Garage, Garage Door Opene
Utilities: Cable Available, City Sewer, City Water, Electricity Connected, Individual Gas Meter, Phone Available
Room Sizes
Bedroom-Primary: 22.00 x 22.00 Level - 1
Bedroom: 17.00 x 15.00 Level - 2
Bedroom: 13.00 x 13.00 Level - 2
Bedroom: 16.00 x 11.00 Level - 2
Bedroom: 18.00 x 11.00 Level - 2
Kitchen: 16.00 x 13.00 Level - 1
Dining Room: 16.00 x 12.00 Level - 1
Breakfast Room: 13.00 x 10.00 Level - 1
Living Room: 24.00 x 17.00 Level - 1
Loft: 21.00 x 20.00 Level - 2
Media Room: 20.00 x 12.00 Level - 2
Utility Room: 7.00 x 7.00 Level - 1
Office: 14.00 x 12.00 Level - 1
Local Schools
Elementary School: Jean Coleman
School District: Midlothian ISD
Listed By / Shown By
Listed By
Agency Name: eXp Realty LLC
Agency Contact: 214-529-5289
Agent Name: Maria Martinez
Shown By
Agency Title: Kelly, Realtors
Agency Phone: (254) 741-1500
Agency Email: info@kellyrealtors.com
Agency Text: (254) 717-6447

Estimate Your Payment
Estimated Payment
$ 1,570.75 per month $1,388.75 Principal & Interest $0.00 Property Tax (data not provided by mls) $182.00 Homeowner's Insurance
422 Crestview Drive | MLS# 21308051
This single family home located at 422 Crestview Drive, Midlothian, TX 76065 is currently listed for sale with an asking price of $624,000. This property was built in 2021 and has 5 bedrooms and 3 full and 1 partial baths with 4182 sq. ft. Crestview Drive is located in the Hawkins Mdws Ph 2 subdivision within the Midlothian ISD school district. Search Hawkins Mdws Ph 2 real estate on www.kellyrealtors.com today.