
BEDS4
BATHS3 full
SQUARE FEET1,784
MLS#2011512
STATUSActive
PROPERTY TYPEResidential - Single Family
SUBDIVISIONEAST TERRELL HILLS
SCHOOLNorth East ISD
Property Description
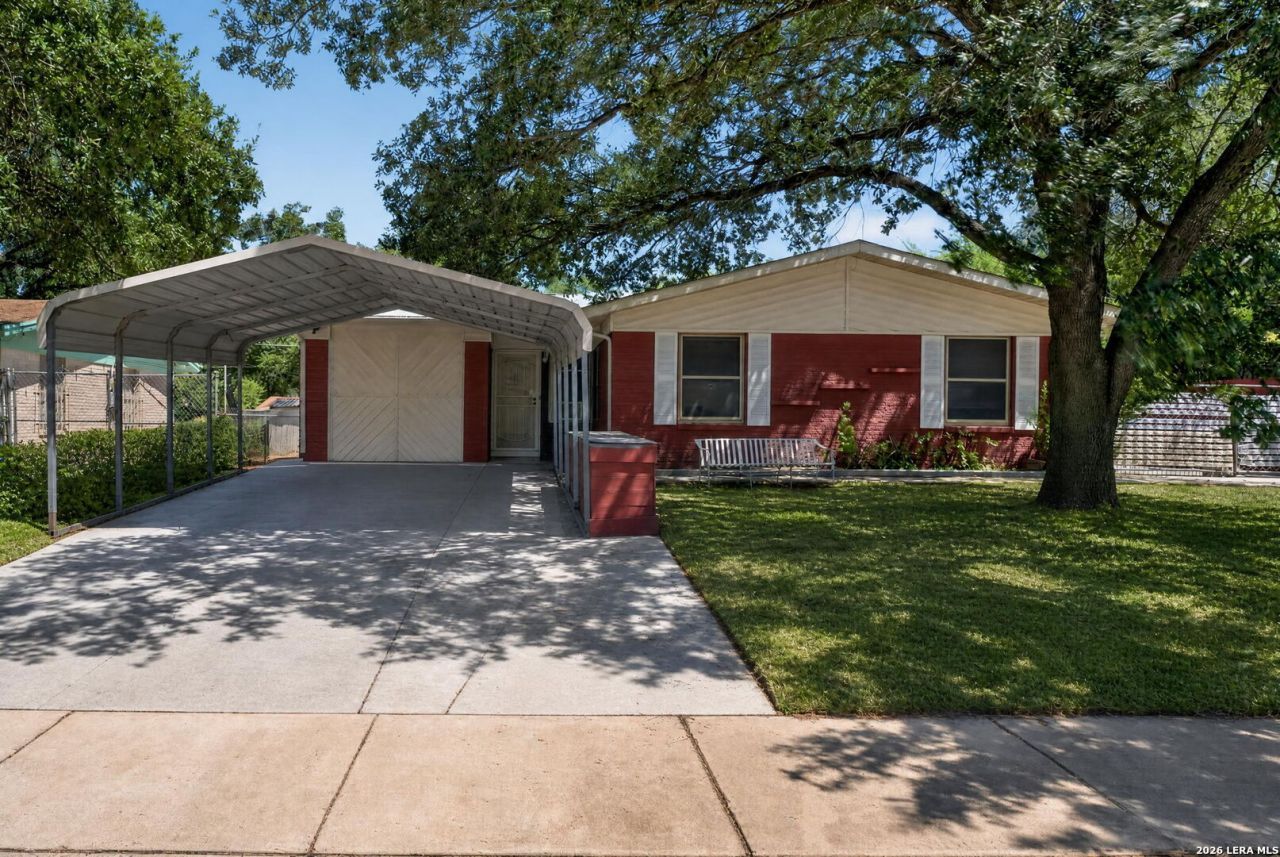
Charming & situated in a highly convenient location, this one-story home has been converted into multi-family style living with optional dividing walls. Enjoy the upside potential of separate dwellings through converted living spaces. Notice plenty of parking space with pavement on both sides, ensuring easy RV/Boat storage. Interior features include open floor plan with living & kitchen flowing together. The family room boasts a skylight & added kitchenette allows options. The backyard offers a covered porch and flexibility, all fenced and gated. Moments from Fort Sam, I-35, 410 & surrounded by amenities, this property presents an excellent opportunity for home-buyers and investors alike. Showings available by appointment only.
Property Features
Property Type: Residential - Single Family
Cooling: One Central, Heat Pump
Fuel Type: Electric
Heating: Central, Heat Pump
Home Style: One Story
Lot Size: 0.18 Acres
Roof Type: Composition
Stories: 1.0
Taxes: $5,516
Year Built: 1960
Feature Descriptions
Builder Name: Unknown
Days on Site: 12
Exterior: Brick, Siding
Flooring: Ceramic Tile, Laminate
Foundation: Slab
HOA Mandatory: No
Inclusions: Washer Connection, Dryer Connection, Stove/Range
Interior: Two Living Area, Breakfast Bar, Media Room, Utility Room Inside,1st Floor Lvl/No Steps, Converted Garage, High Ceilings, Open Floor Plan, Skylights, Cable TV Available, High Speed Internet, Laundry Main Level, Attic - Access only, Attic - Pull Down Stairs
Miscellaneous: None/not applicable
Neighborhood Amenities: None
Parking: Converted Garage
Pool/Spa: None
Supplier - Electric: CPS
Supplier - Sewer: SAWS
Supplier - Water: SAWS
Tax By Multiple Counties: No
Type: Single Family Detached
Water/Sewer: Water System, Sewer System
Windows: All Remain
Room Sizes
Bedroom 2: 10 X 10
Bedroom 3: 12 X 16
Bedroom 4: 10 X 10
Kitchen: 16 X 8
Dining Room: 8 X 10
Living Room: 25 X 12
Local Schools
High School: Roosevelt
Middle School: Krueger
Elementary School: East Terrell Hills Ele
School District: North East ISD
Listed By / Shown By
Listed By
Agency Name: Keller Williams City-View
Agency Phone: (210) 696-9996
Shown By
Agency Title: Kelly, Realtors
Agency Phone: (254) 741-1500
Agency Email: info@kellyrealtors.com
Agency Text: (254) 717-6447

Estimate Your Payment
Estimated Payment
$ 912.77 per month $400.60 Principal & Interest $459.67 Property Tax $52.50 Homeowner's Insurance
4219 Moana Dr | MLS# 2011512
This single family home located at 4219 Moana Dr, San Antonio, TX 78218 is currently listed for sale with an asking price of $180,000. This property was built in 1960 and has 4 bedrooms and 3 full baths with 1784 sq. ft. Moana Dr is located in the EAST TERRELL HILLS subdivision within the North East ISD school district. Search EAST TERRELL HILLS real estate on www.kellyrealtors.com today.