
BEDS3
BATHS2 full
SQUARE FEET1,250
MLS#2009670
STATUSActive
PROPERTY TYPEResidential - Single Family
SUBDIVISIONPECAN VALLEY
SCHOOLEast Central ISD
Property Description
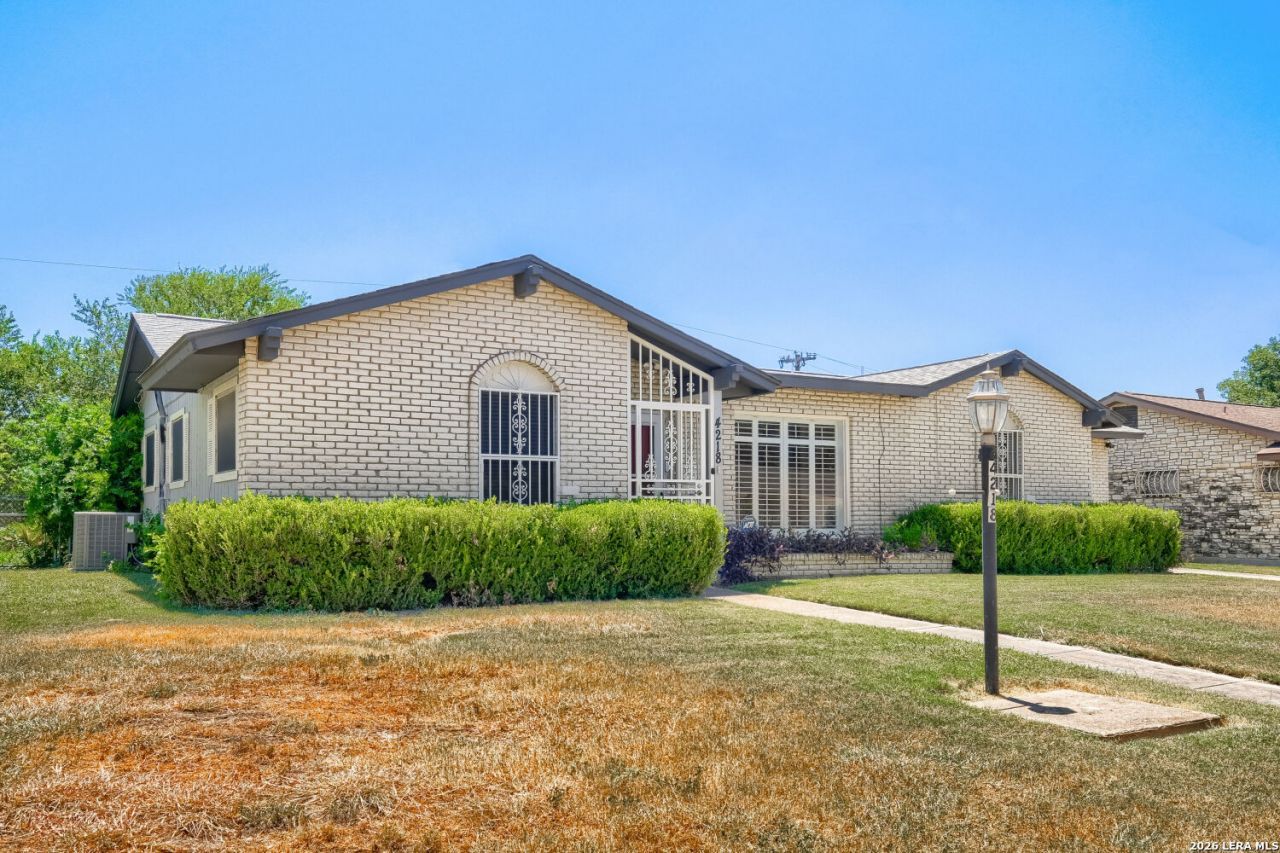
Welcome home to a one-story single-family home featuring a classic brick exterior and a convenient one-car garage. Inside, the home offers tile flooring throughout the main living areas, while the bedrooms feature durable laminate flooring. The kitchen is equipped with stainless steel appliances and an electric stove, providing a functional space for everyday living and entertaining. Each bedroom includes a ceiling fan for added comfort. Step outside to enjoy the large grassy yard and covered patio, offering a great space for relaxing, entertaining, or enjoying the outdoors. This home combines comfortable living spaces with practical features and inviting outdoor areas, making it a wonderful opportunity for potential buyers. Great starter or move down in square footage home.
Property Features
Property Type: Residential - Single Family
Cooling: One Central
Fenced: Yes
Fuel Type: Electric
Heating: Central
Home Style: One Story, Traditional
Lot Size: 0.25 Acres
Roof Type: Composition
Stories: 1.0
Taxes: $4,184
Year Built: 1965
Feature Descriptions
Builder Name: Unknown
Days on Site: 67
Exterior: Brick, Wood
Exterior: Covered Patio, Storage Building/Shed, Wire Fence
Flooring: Ceramic Tile, Laminate
Foundation: Slab
HOA Mandatory: No
Home Faces: North
Inclusions: Ceiling Fans, Stove/Range, Refrigerator
Interior: One Living Area, Separate Dining Room,1st Floor Lvl/No Steps, All Bedrooms Downstairs
Neighborhood Amenities: None
Parking: One Car Garage
Pool/Spa: None
Tax By Multiple Counties: No
Type: Single Family Detached
Water/Sewer: City
Windows: All Remain
Room Sizes
Bedroom 2: 12 X 9
Bedroom 3: 12 X 19
Kitchen: 8 X 10
Dining Room: 12 X 10
Living Room: 21 X 18
Local Schools
High School: Call District
Middle School: Call District
Elementary School: Call District
School District: East Central ISD
Listed By / Shown By
Listed By
Agency Name: Orchard Brokerage
Agency Phone: (844) 515-9880
Shown By
Agency Title: Kelly, Realtors
Agency Phone: (254) 741-1500
Agency Email: info@kellyrealtors.com
Agency Text: (254) 717-6447

Estimate Your Payment
Estimated Payment
$ 888.36 per month $477.16 Principal & Interest $348.67 Property Tax $62.53 Homeowner's Insurance
4218 Valleyfield St | MLS# 2009670
This single family home located at 4218 Valleyfield St, San Antonio, TX 78222 is currently listed for sale with an asking price of $214,400. This property was built in 1965 and has 3 bedrooms and 2 full baths with 1250 sq. ft. Valleyfield St is located in the PECAN VALLEY subdivision within the East Central ISD school district. Search PECAN VALLEY real estate on www.kellyrealtors.com today.