
BEDS3
BATHS4 full
SQUARE FEET2,720
MLS#21213188
STATUSActive
PROPERTY TYPEResidential - Single Family
SUBDIVISIONRoss Ave
SCHOOLDallas ISD
Property Description
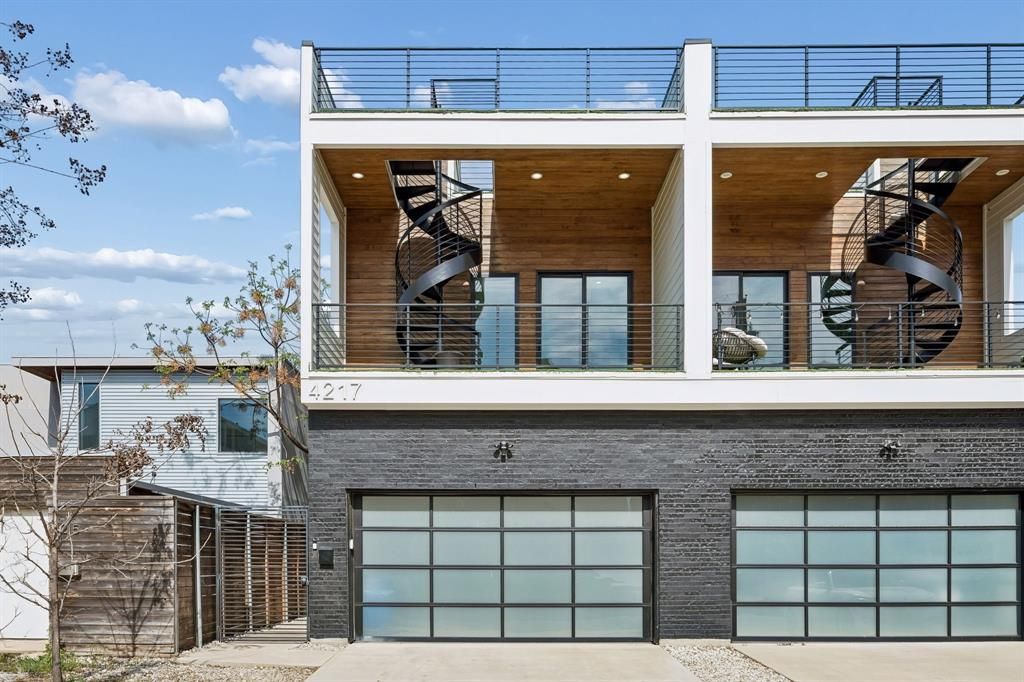
4217 Roseland Ave in East VillageNew construction duplex by Osman Custom Homes, completed 2022. Bold contemporary design in one of Dallas's most walkable neighborhoods — 75 Walk Score.Main level features soaring ceilings, white oak stained engineered hardwood floors, and an open layout built around a show-stopping 12-foot quartz waterfall island. Gas range, stainless appliances, white shaker cabinets, and matte black hardware. Sliding doors open to a private turfed yard with a gas fireplace.All bedrooms live upstairs. The primary suite includes a balcony, dual-vanity bath with LED mirrors, freestanding soaking tub, and rain shower wrapped in floor-to-ceiling stone. Four full bathrooms total, each with designer tile and quartz finishes.A gorgeous spiral staircase lead from the front patio to a private rooftop deck — perfect for entertaining with skyline views.Three turfed patios. Turfed yard. Zero maintenance, always green. Frosted glass garage doors. Modern fixtures and finishes throughout.East Village living at its finest.
Property Features
Property Type: Residential - Single Family
Cooling: Central Air
Fireplaces: 1
Garage: 2 car attached
Heating: Central
Home Style: Contemporary/Modern
Lot Size: 0.08 Acres
Roof Type: Composition, Shingle
Year Built: 2022
Amenities
Kitchen Island
Open Floorplan
Covered Patio/Porch
Private Entrance
Private Yard
Feature Descriptions
Appliances: Dishwasher, Gas Oven, Microwave, Refrigerator
Days on Site: 108
Exclusions: Staging
Exterior: Brick, Siding
Fencing: Wood
Fireplace: Gas
Flooring: Engineered Wood
Laundry: Full Size W/D Area
Lot Dimensions: 25x136
Parcel#: 00065500060050000
Parking: Garage, Garage Faces Front
Parking Notes: Garage, Garage Faces Front
Patio/Porch: Covered
Utilities: City Sewer, City Water, Individual Gas Meter, Individual Water Meter
Room Sizes
Bedroom-Primary: 18.00 x 11.00 Level - 2
Living Room: 22.00 x 17.00 Level - 1
Local Schools
Elementary School: Ray
School District: Dallas ISD
Listed By / Shown By
Listed By
Agency Name: Douglas Elliman Real Estate
Agency Contact: 469-885-2575
Agent Name: JC Carter
Shown By
Agency Title: Kelly, Realtors
Agency Phone: (254) 741-1500
Agency Email: info@kellyrealtors.com
Agency Text: (254) 717-6447

Estimate Your Payment
Estimated Payment
$ 2,013.77 per month $1,780.44 Principal & Interest $0.00 Property Tax (data not provided by mls) $233.33 Homeowner's Insurance
4217 Roseland Avenue | MLS# 21213188
This single family home located at 4217 Roseland Avenue, Dallas, TX 75204 is currently listed for sale with an asking price of $799,995. This property was built in 2022 and has 3 bedrooms and 4 full baths with 2720 sq. ft. Roseland Avenue is located in the Ross Ave subdivision within the Dallas ISD school district. Search Ross Ave real estate on www.kellyrealtors.com today.