
BEDS2
BATHS1 full
SQUARE FEET813
MLS#21318110
STATUSPending
PROPERTY TYPEResidential - Single Family
SUBDIVISIONCartwright Mays
SCHOOLCrandall ISD
Property Description
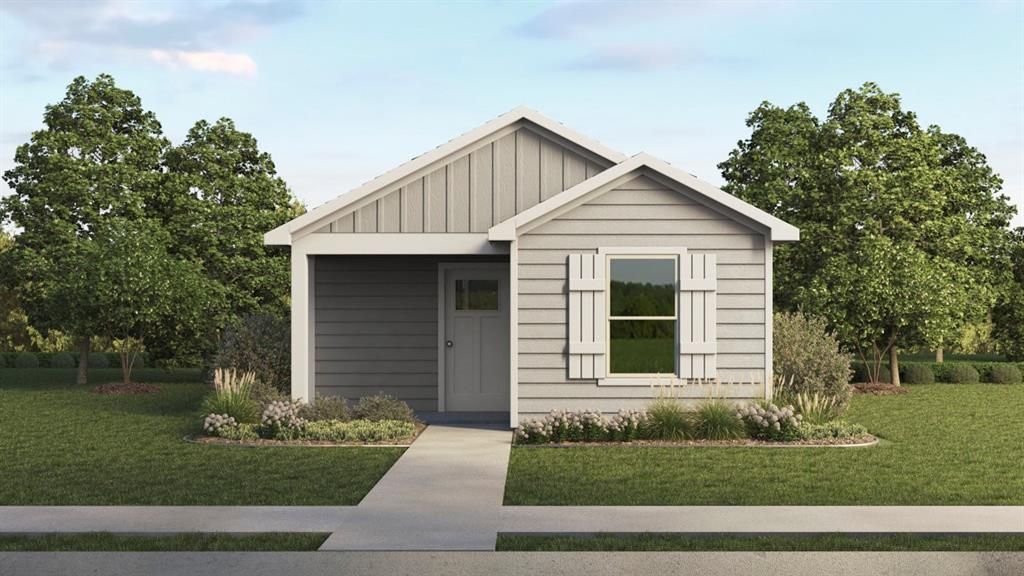
NEW! This charming Cottage Style home plan seamlessly blends elegance and practicality, perfect for a variety of family needs. The exterior of this home showcases custom architectural details with beautifully designed siding elevations, giving it a timeless and inviting curb appeal. A welcoming covered front porch leads you to the raised-panel fiberglass insulated front door, with decorative door options available to further enhance the entrance.Upon entering, you’re greeted by a bright and airy foyer that opens into the heart of the home. The kitchen is a true highlight, featuring 36” cabinets with hidden hinges for a sleek look, stainless-steel appliances for a modern touch, and durable wood plank laminate floors. The thoughtfully designed layout includes a built-in sink, dishwasher, and a spacious walk-in pantry, ensuring plenty of storage and easy organization for everyday living.The spacious primary bedroom serves as the perfect retreat, offering an adjoining bathroom that includes a vanity with a non-framed mirror and a walk-in closet for added convenience. This cozy yet practical design helps you start and end your day with ease, offering a serene space to relax. The primary bathroom is equipped with everything you need for comfort and functionality.The home is finished with laminate wood plank flooring throughout the first floor, while the second floor (if applicable) features plush ½” carpet. Additionally, this plan offers modern features such as a user-friendly smart home system and an innovative tech package, making it the perfect blend of style and convenience for contemporary living.
Property Features
Property Type: Residential - Single Family
Cooling: Electric
Heating: Natural Gas
Lot Size: 0.08 Acres
Year Built: 2026
Amenities
Cable TV Available
High Speed Internet Available
Feature Descriptions
Appliances: Dishwasher, Disposal
Days on Site: 46
Flooring: Carpet, Laminate
HOA Fee: 470/ Annually
Parcel#: 242840
Parking: None
Parking Notes: None
Utilities: MUD Sewer, MUD Water
Local Schools
Elementary School: Martin
School District: Crandall ISD
Listed By / Shown By
Listed By
Agency Name: D.R. Horton-Texas, LTD
Agency Contact: 469-620-8681
Agent Name: Sarenadee Box
Shown By
Agency Title: Kelly, Realtors
Agency Phone: (254) 741-1500
Agency Email: info@kellyrealtors.com
Agency Text: (254) 717-6447

Estimate Your Payment
Estimated Payment
$ 458.11 per month $405.03 Principal & Interest $0.00 Property Tax (data not provided by mls) $53.08 Homeowner's Insurance
4213 Tafoya Lane | MLS# 21318110
This single family home located at 4213 Tafoya Lane, Crandall, TX 75114 is currently listed for sale with an asking price of $181,990. This property was built in 2026 and has 2 bedrooms and 1 full baths with 813 sq. ft. Tafoya Lane is located in the Cartwright Mays subdivision within the Crandall ISD school district. Search Cartwright Mays real estate on www.kellyrealtors.com today.