
BEDS4
BATHS2 full
SQUARE FEET2,056
MLS#21314505
STATUSActive
PROPERTY TYPEResidential - Single Family
SUBDIVISIONWalnut Terrace 04
SCHOOLGarland ISD
Property Description
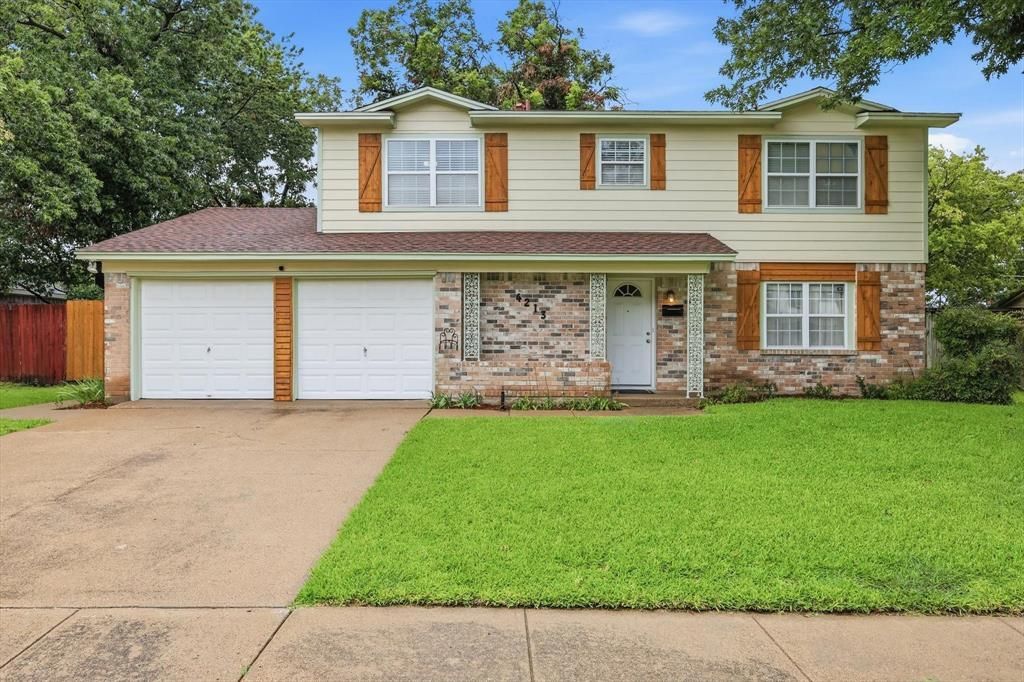
Welcome to 4213 Bucknell Dr, a beautifully maintained 4-bedroom, 2-bath home offering 2,056 square feet of comfortable living space on a 7,819-square-foot lot. Thoughtfully cared for over the years, this home reflects true pride of ownership and shows meticulous maintenance throughout.Inside, you’ll find updated windows and engineered wood floors that add both style and function to the home’s warm, inviting feel. The spacious layout provides flexibility for everyday living, entertaining, or creating a dedicated home office or guest space. With its generous room sizes and well-kept condition, this property offers the kind of move-in-ready appeal today’s buyers appreciate.This home combines comfort, space, and lasting value in one attractive package. Whether you’re looking for room to grow or a home that has been lovingly maintained, 4213 Bucknell Dr delivers a welcoming opportunity with standout livability
Property Features
Property Type: Residential - Single Family
Cooling: Central Air, Electric
Garage: 2 car attached
Heating: Central, Electric
Lot Size: 0.18 Acres
Roof Type: Composition
Year Built: 1962
Amenities
Cable TV Available
Feature Descriptions
Appliances: Dishwasher, Electric Range, Microwave
Days on Site: 114
Flooring: Carpet
Parcel#: 26653500120160000
Parking: Garage
Parking Notes: Garage
Utilities: Cable Available, City Sewer, City Water
Local Schools
Elementary School: Choice Of School
School District: Garland ISD
Listed By / Shown By
Listed By
Agency Name: C21 Fine Homes Judge Fite
Agency Contact: 214-708-3241
Agent Name: Bill Clarkson
Shown By
Agency Title: Kelly, Realtors
Agency Phone: (254) 741-1500
Agency Email: info@kellyrealtors.com
Agency Text: (254) 717-6447

Estimate Your Payment
Estimated Payment
$ 881.03 per month $778.95 Principal & Interest $0.00 Property Tax (data not provided by mls) $102.08 Homeowner's Insurance
4213 Bucknell Drive | MLS# 21314505
This single family home located at 4213 Bucknell Drive, Garland, TX 75042 is currently listed for sale with an asking price of $350,000. This property was built in 1962 and has 4 bedrooms and 2 full baths with 2056 sq. ft. Bucknell Drive is located in the Walnut Terrace 04 subdivision within the Garland ISD school district. Search Walnut Terrace 04 real estate on www.kellyrealtors.com today.