
BEDS4
BATHS3 full
SQUARE FEET3,220
MLS#621763
STATUSActive
PROPERTY TYPEResidential - Farm
SCHOOLBurnet Consolidated ISD
Property Description
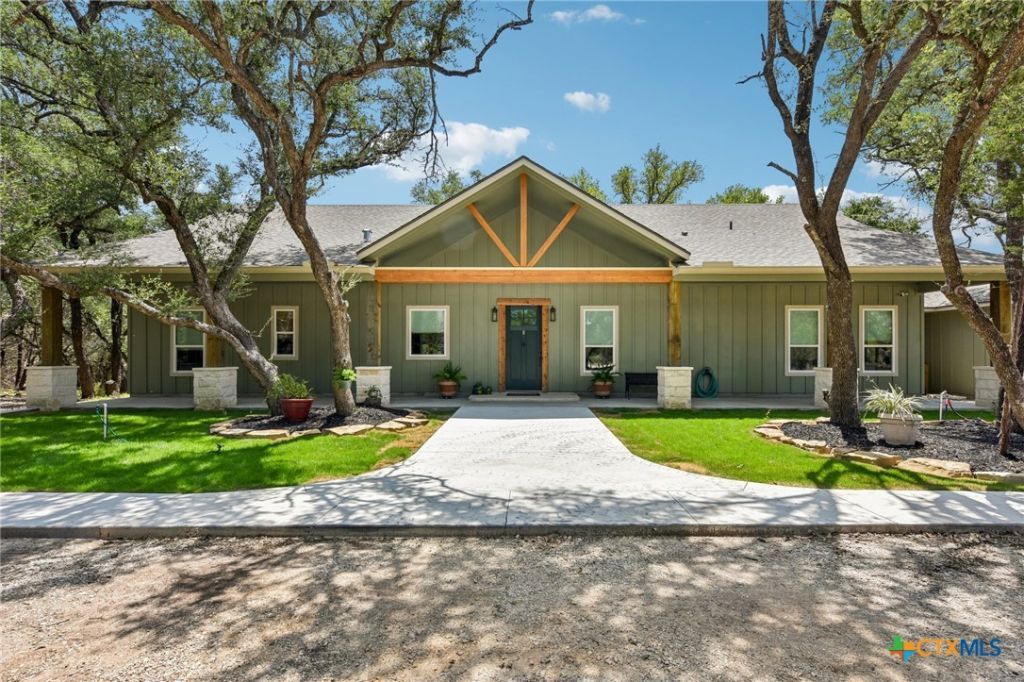
Welcome to ultimate privacy and luxury in Burnet County with this home on its 29.5 fenced and gated acres. Nestled among mature oak trees with complete seclusion, this 2025 custom home offers 3,220 sq. ft. of exquisitely crafted living space. Soaring 12-foot ceilings and abundant natural light highlight the main living area, separate dining space, and a chefs kitchen featuring an oversized island, walk-in pantry, snowy white granite, and rich gold hardware. The split-bedroom floor plan ensures total privacy for the primary retreat, complete with a spa-like walk-in shower and a dedicated mini-split for custom climate control. Outdoors, enjoy expansive front and back covered patios. A 2-car garage features separate living quarters with a private bedroom, bath, and living area?ideal for multi-generational living or guests. Additional amenities include a 30x50 metal shop with roll-up doors, a fully fenced perimeter, and a versatile run ready for dogs, chickens, or livestock. Perfectly located between Lampasas and Burnet.
Property Features
Property Type: Residential - Farm
Cooling: Central Air, Electric,2 Units
Fenced: Yes
Garage: 1 car attached
Heating: Central, Electric, Heat Pump
Home Style: Ranch
Lot Size: 30.50 Acres
Roof Type: Composition, Shingle
Stories: 1.0
Year Built: 2024
Amenities
Beamed Ceilings
Ceiling Fan(s)
Carbon Monoxide Detector
Double Vanity
High Ceilings
Kitchen/Dining Combo
Living/Dining Room
Multiple Living Areas
Recessed Lighting
Storage
Shower Only
Separate Shower
Tub Shower
Walk-In Closet(s)
Breakfast Bar
Breakfast Area
Eat-in Kitchen
Granite Counters
Kitchen Island
Kitchen/Family Room Combo
Pantry
Covered Patio
Porch
Rain Gutters
Storage
Feature Descriptions
Accessibility: Grab Bars
Appliances: Dishwasher, Electric Cooktop, Electric Range, Electric Water Heater, Disposal, Ice Maker, Multiple Water Heaters, Oven, Range Hood, Vented Exhaust Fan, Cooktop, Microwave, Range
Body of Water: None
Days on Site: 20
Exterior: HardiPlank Type
Fencimg: Full, Gate, Ranch Fence
Fireplace: None
Flooring: Tile
Laundry: Washer Hookup, Electric Dryer Hookup, Laundry Closet, Laundry Room
Parcel#: 50394
Parking: Attached, Garage, Garage Door Opener
Parking Notes: Attached, Garage, Garage Door Opener
Patio/Porch: Covered, Patio, Porch
Security: Smoke Detector(s)
Sewer: Septic Tank
Special View Info: None
Utilities: Electricity Available, Natural Gas Available
Water: Private, Well
Local Schools
High School: Burnet High School
Middle School: Burnet Middle School
Elementary School: Shady Grove Elementary School
School District: Burnet Consolidated ISD
Listed By / Shown By
Listed By
Agency Name: Texas Real Estate Sales
Agency Phone: (512) 556-9090
Shown By
Agency Title: Kelly, Realtors
Agency Phone: (254) 741-1500
Agency Email: info@kellyrealtors.com
Agency Text: (254) 717-6447

Estimate Your Payment
Estimated Payment
$ 4,027.57 per month $3,560.91 Principal & Interest $0.00 Property Tax (data not provided by mls) $466.67 Homeowner's Insurance
4211 County Road 103 | MLS# 621763
This farm located at 4211 County Road 103, Lampasas, TX 76550 is currently listed for sale with an asking price of $1,600,000. This property was built in 2024 and has 4 bedrooms and 3 full baths with 3220 sq. ft. County Road 103 is located within the Burnet Consolidated ISD school district. Search Lampasas real estate on www.kellyrealtors.com today.