
BEDS4
BATHS2 full 1 partial
SQUARE FEET2,800
MLS#2018370
STATUSNew
PROPERTY TYPEResidential - Single Family
SUBDIVISIONESCONDIDO-PARC AT
SCHOOLEast Central ISD
Property Description
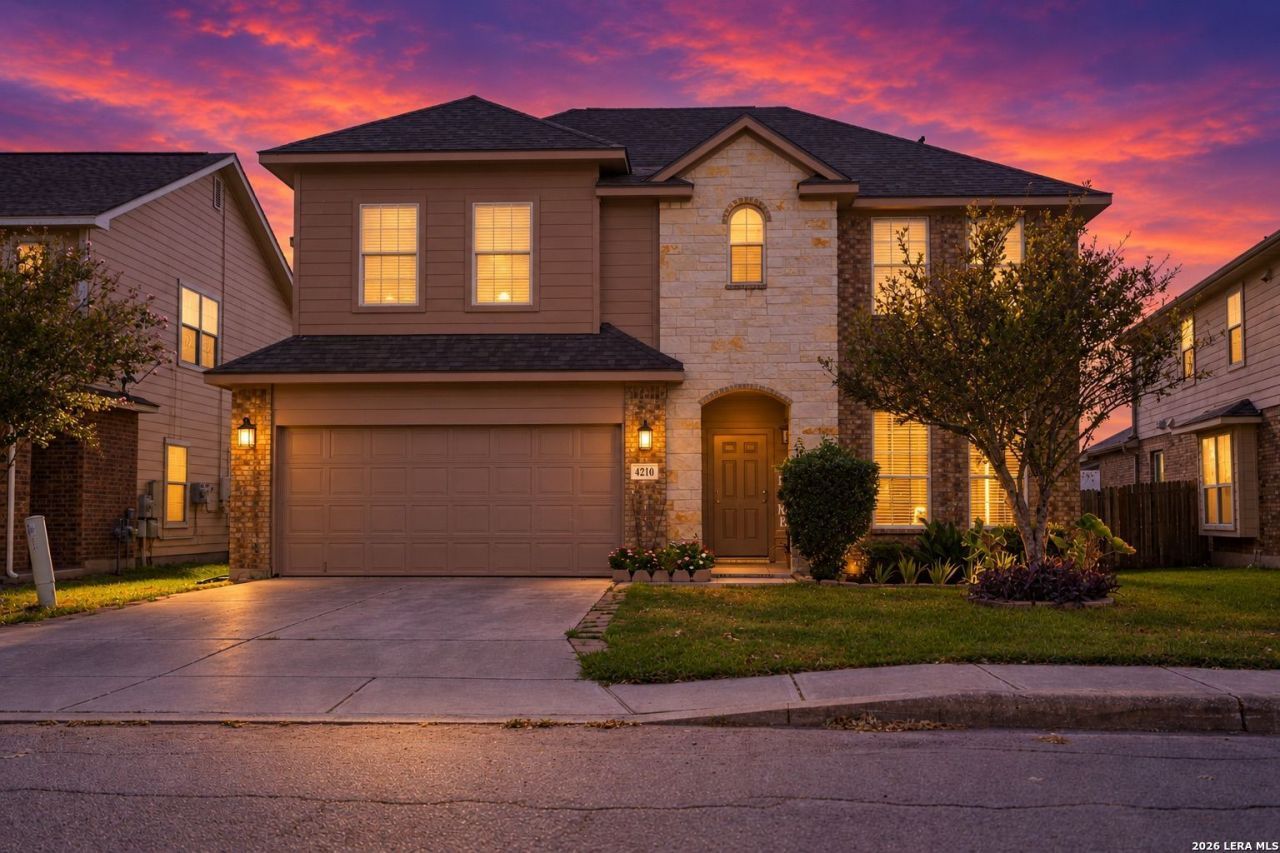
Welcome to this Beautiful Home sitting at The Parc of Escondido Community in Converse Texas! This appealing home is selling with Impressive Floor Plan which includes Primary Suite and Bath located at the first floor of the home. 3 bedrooms upstairs and a spacious Game room. On the Main floor you can see an updated Kitchen with 42-inch cabinetry and granite countertops. A separate dining area conveniently located just off the Entry. Cozy Fireplace that is a focal piece in the living room. The home comes with $19,000 paid-off Solar Panels, A brand new Water Heaster with 9-yerar warranty. A brand-new Roof. A greenbelt lot with no rear neighbors. At the back you will find a Glorious Patio built by the Seller as the perfect place to relax and entertain. Community Pool and Clubhouse is walking distance from the home. Just right the I-10 of Converse Exit and has convenient access to 1604, FM 78, Randolph AFB and SAMMC. Come and see it!
Property Features
Property Type: Residential - Single Family
Cooling: Two Central
Fireplaces: 1
Fuel Type: Electric
Heating: Central
Home Style: Two Story
Lot Size: 0.17 Acres
Roof Type: Composition
Stories: 2.0
Taxes: $5,766
Year Built: 2012
Feature Descriptions
Builder Name: Castle Rock Community
Days on Site: 2
Exterior: Brick, Stone/Rock, Stucco, Siding
Fireplace: One
Flooring: Carpeting, Ceramic Tile
Foundation: Slab
Hoa Fee: 480/Annually
HOA Mandatory: Yes
HOA Name: PAR AT ESCONDIDO HOMEOWNERS ASSOCIATION, INC
Inclusions: Ceiling Fans, Washer Connection, Dryer Connection, Cook Top, Microwave Oven, Stove/Range, Disposal, Dishwasher, Smoke Alarm
Interior: One Living Area, Separate Dining Room, Eat-In Kitchen, Two Eating Areas, Island Kitchen, Game Room, Media Room, Utility Room Inside, Open Floor Plan
Multiple HOA: No
Neighborhood Amenities: Pool, Tennis, Clubhouse, Park/Playground, Jogging Trails, Sports Court
Parking: Two Car Garage
Pool/Spa: None
Tax By Multiple Counties: No
Type: Single Family Detached
Water/Sewer: Water System, City
Windows: All Remain
Room Sizes
Bedroom 2: 10 X 11
Bedroom 3: 10 X 11
Bedroom 4: 10 X 11
Kitchen: 12 X 15
Dining Room: 18 X 12
Family Room: 17 X 17
Local Schools
High School: Call District
Middle School: Call District
Elementary School: Call District
School District: East Central ISD
Listed By / Shown By
Listed By
Agency Name: 1st Choice Realty Group
Agency Phone: (210) 313-5554
Shown By
Agency Title: Kelly, Realtors
Agency Phone: (254) 741-1500
Agency Email: info@kellyrealtors.com
Agency Text: (254) 717-6447

Estimate Your Payment
Estimated Payment
$ 1,374.12 per month $790.08 Principal & Interest $480.50 Property Tax $103.54 Homeowner's Insurance
4210 Loring Park | MLS# 2018370
This single family home located at 4210 Loring Park, Converse, TX 78109 is currently listed for sale with an asking price of $355,000. This property was built in 2012 and has 4 bedrooms and 2 full and 1 partial baths with 2800 sq. ft. Loring Park is located in the ESCONDIDO-PARC AT subdivision within the East Central ISD school district. Search ESCONDIDO-PARC AT real estate on www.kellyrealtors.com today.