
BEDS4
BATHS3 full
SQUARE FEET2,329
MLS#21371414
STATUSPending
PROPERTY TYPEResidential - Single Family
SUBDIVISIONSkillman Forest Park 02
SCHOOLRichardson ISD
Property Description
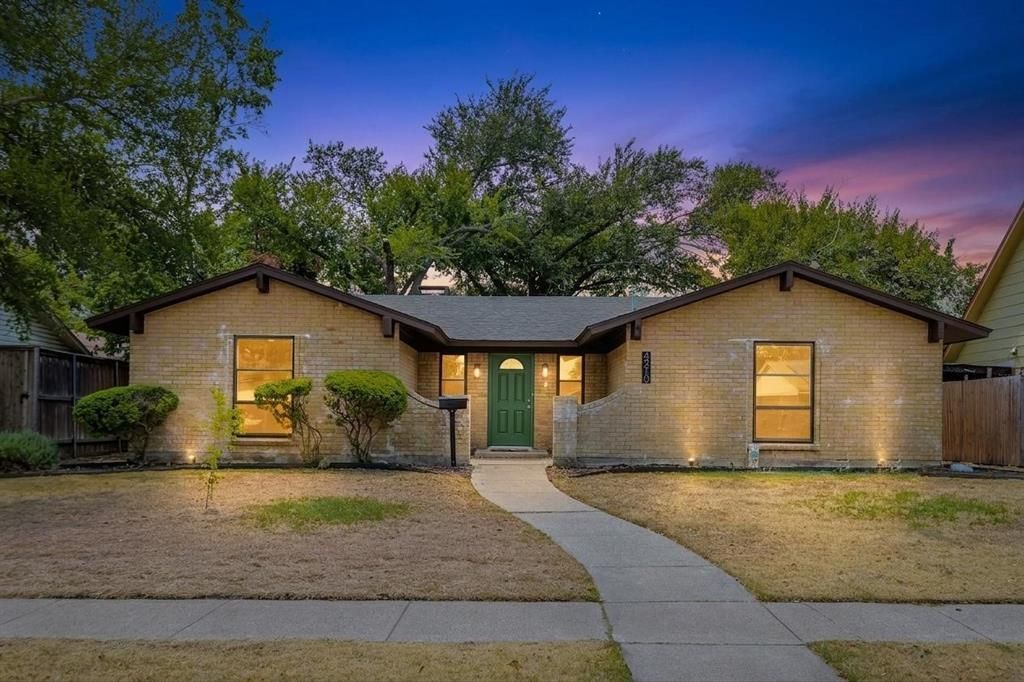
This beautifully remodeled 4 bedroom, 3 full bathroom home offers incredible value in a great location with Richardson ISD schools. As you enter you will immediately appreciate the open layout and abundance of natural light. The large kitchen overlooks the family room and provides a great layout for entertainment or enjoying family time. One of the most incredible features of this home is the two primary bedrooms both with on suite full bathrooms, perfect for the inlaws, or teenage retreat. The other two bedrooms are also large and share a third fully remodeled bathroom. You will find fresh paint, new flooring, and new fixtures throughout. The carport provides extra shade and protection for your vehicles in addition to the two car garage which has new doors. Overall this is the perfect home for a medium to large family at an affordable price point.
Property Features
Property Type: Residential - Single Family
Cooling: Central Air
Fireplaces: 1
Garage: 2 car attached
Heating: Central
Home Style: Traditional
Lot Size: 0.18 Acres
Roof Type: Asphalt
Year Built: 1966
Amenities
Eat-in Kitchen
High Speed Internet Available
In-Law Suite Floorplan
Feature Descriptions
Appliances: Dishwasher, Disposal, Electric Oven, Gas Cooktop
Days on Site: 53
Exterior: Brick
Fireplace: Gas
Flooring: Carpet, Luxury Vinyl Plank
Laundry: Full Size W/D Area
Parcel#: 26545500100170000
Parking: Carport
Parking Notes: Carport
Utilities: City Sewer, City Water
Local Schools
Elementary School: Ohenry
School District: Richardson ISD
Listed By / Shown By
Listed By
Agency Name: Home Capital Realty LLC
Agency Contact: 214-364-5567
Agent Name: Matt Drahos
Shown By
Agency Title: Kelly, Realtors
Agency Phone: (254) 741-1500
Agency Email: info@kellyrealtors.com
Agency Text: (254) 717-6447

Estimate Your Payment
Estimated Payment
$ 849.57 per month $751.13 Principal & Interest $0.00 Property Tax (data not provided by mls) $98.44 Homeowner's Insurance
4210 Burning Tree Lane | MLS# 21371414
This single family home located at 4210 Burning Tree Lane, Garland, TX 75042 is currently listed for sale with an asking price of $337,500. This property was built in 1966 and has 4 bedrooms and 3 full baths with 2329 sq. ft. Burning Tree Lane is located in the Skillman Forest Park 02 subdivision within the Richardson ISD school district. Search Skillman Forest Park 02 real estate on www.kellyrealtors.com today.