
BEDS3
BATHS2 full
SQUARE FEET2,126
MLS#1994758
STATUSActive
PROPERTY TYPEResidential - Single Family
SUBDIVISIONWINDCREST
SCHOOLNorth East ISD
Property Description
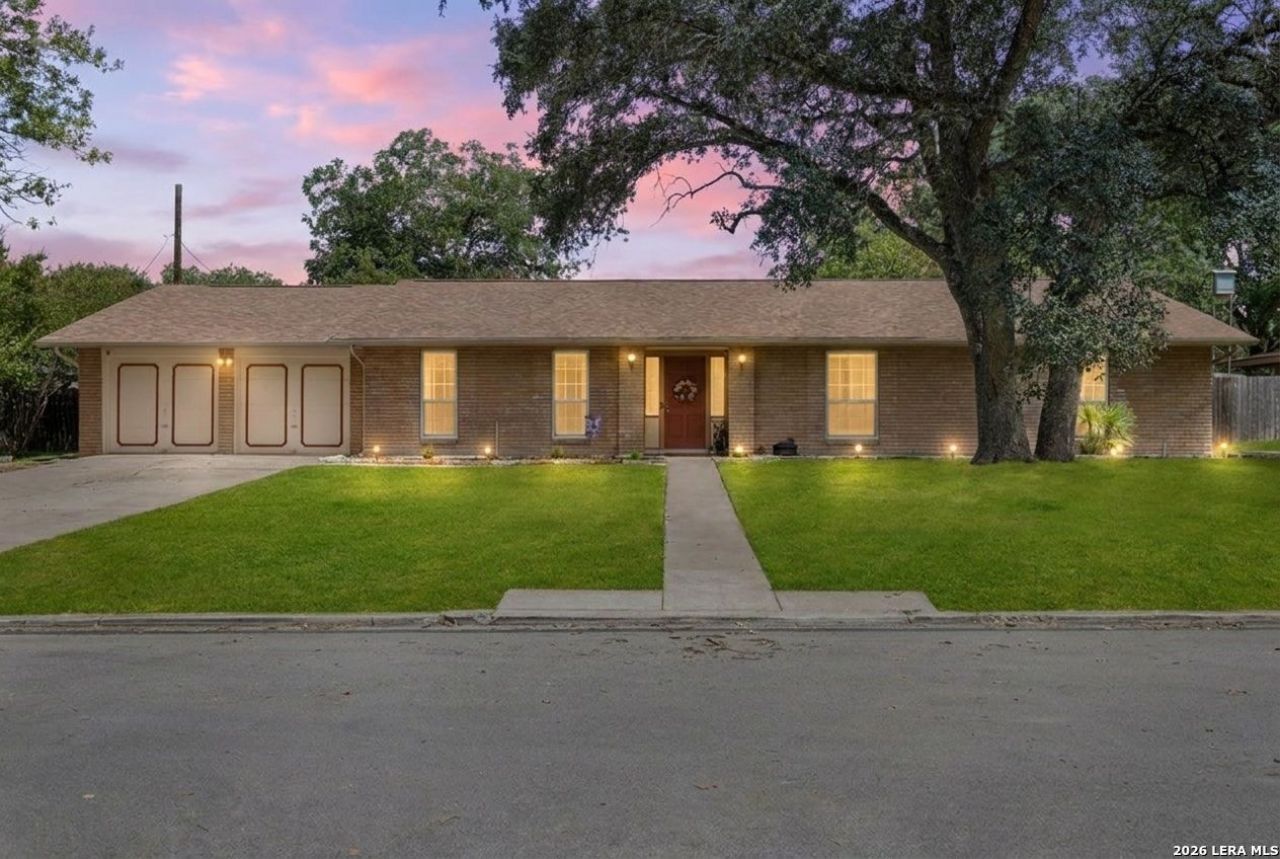
Situated in the heart of charming Windcrest, this meticulously updated gorgeous ranch-style home offers a perfect blend of modern living & classic charm. A newly installed roof & seamless gutters with lifetime transferable warranty. With 3 bedrooms & 2 baths, this spacious 2,126 sqft residence boasts a warm & inviting layout, enhanced by an abundance of natural light. The property is located on a peaceful, tree-lined street, surrounded by established parks, walking trails, golf course, sports courts & picnic areas making it a desirable place for home. As you enter, the foyer opens to an inviting versatile dining room to the left & a comfortable living area to the front. Both spaces will serve as centers of gatherings & reunions, or quiet relaxation. The heart of the home is the stunningly renovated cooks kitchen, featuring an abundance of granite counters, custom oak cabinets with adjustable pull-out shelves, soft close drawers, under cabinet lighting & glass tile back splash. High end appliances include KitchenAid double ovens GE electric smooth cooktop & Samsung refrigerator. A second dining area with with custom built-ins & breakfast counter for casual eating options. Thoughtfully wired with Bluetooth for ambient music while cooking privately or entertaining friends & family. Lots of windows provide light & lovely views of the landscaped backyard & saltwater pool. The primary suite is a true retreat, offering an inverter HVAC system for added year-round personalized comfort, large walk-in closet & updated bath adorned with marble tile & a modern shower. One of the bedrooms can easily serve as an office with built ins & cabinets. Spacious updated utility room with additional cabinets & storage. Several closets ensure ample storage throughout the home. Appealing fresh paint, plantation shutters, tile & laminate flooring (no carpet!), granite in both bathrooms. Additional upgrades include vinyl windows, on-demand water heater. On a park-like .31-acre lot, the outdoor space is equally impressive, featuring a saltwater pool, mature trees, patio, counter with sink, perfect for family barbecues & fun. Two sheds, one with electricity, provide additional utility for storage or hobbies. Centrally located near I-35 & Loop 410, this beautiful home offers easy access to downtown San Antonio, Randolph AFB, Ft. Sam Houston, BAMC, major shopping, restaurants & recreation. Experience the convenience of living in peaceful, charming Windcrest with its small town feel but with access to big city conveniences. Windcrest has its own police, fire station, EMS & city services.
Property Features
Property Type: Residential - Single Family
Cooling: One Central, Other
Fenced: Yes
Fuel Type: Natural Gas
Heating: Central, Other
Home Style: One Story
Lot Size: 0.31 Acres
Roof Type: Composition
Stories: 1.0
Taxes: $5,060
Year Built: 1962
Feature Descriptions
Accessibility: Doors w/Lever Handles, No Carpet, Level Lot, Level Drive, No Stairs, First Floor Bath, Full Bath/Bed on 1st Flr, First Floor Bedroom, Stall Shower
Builder Name: Unknown
Currenty Leased: No
Days on Site: 112
Energy Efficient: Tankless Water Heater, Programmable Thermostat, Double Pane Windows, Energy Star Appliances, Ceiling Fans
Exterior: Brick
Exterior: Patio Slab, Privacy Fence, Sprinkler System, Double Pane Windows, Storage Building/Shed, Has Gutters, Mature Trees
Flooring: Ceramic Tile, Laminate
Foundation: Slab
HOA Mandatory: No
Improvements: Street Paved, Curbs, Streetlights, Alley
Inclusions: Ceiling Fans, Chandelier, Washer Connection, Dryer Connection, Cook Top, Built-In Oven, Self-Cleaning Oven, Microwave Oven, Refrigerator, Disposal, Dishwasher, Water Softener (owned), Vent Fan, Smoke Alarm, Gas Water Heater, Smooth Cooktop, Solid Counter Tops, Double Oven
Interior: One Living Area, Separate Dining Room, Eat-In Kitchen, Two Eating Areas, Breakfast Bar, Utility Room Inside, Secondary Bedroom Down,1st Floor Lvl/No Steps, Open Floor Plan, Pull Down Storage, Cable TV Available, High Speed Internet, All Bedrooms Downstairs, Laundry Main Level, Laundry Room, Telephone, Walk in Closets
Lot: 1/4 - 1/2 Acre, Mature Trees (ext feat), Level
Neighborhood Amenities: Pool, Tennis, Golf Course, Clubhouse, Park/Playground, Sports Court, Basketball Court, Other - See Remarks
Parking: Two Car Garage, Attached
Pool/Spa: In Ground Pool
Supplier - Electric: CPS
Supplier - Garbage: City
Supplier - Gas: CPS
Supplier - Sewer: BCWCID #10
Supplier - Water: BCWCID #10
Swimming Pool: Yes
Tax By Multiple Counties: No
Type: Single Family Detached
Water/Sewer: Sewer System, City
Windows: Some Remain
Room Sizes
Bedroom 2: 14 X 12
Bedroom 3: 14 X 12
Kitchen: 23 X 11
Breakfast Room: 12 X 10
Dining Room: 18 X 14
Living Room: 19 X 16
Utility Room: 10 X 9
E X try: 12 X 6
Local Schools
High School: Roosevelt
Middle School: White Ed
Elementary School: Windcrest
School District: North East ISD
Listed By / Shown By
Listed By
Agency Name: Coldwell Banker DAnn Harper
Agency Phone: (210) 483-7070
Shown By
Agency Title: Kelly, Realtors
Agency Phone: (254) 741-1500
Agency Email: info@kellyrealtors.com
Agency Text: (254) 717-6447

Estimate Your Payment
Estimated Payment
$ 1,327.87 per month $801.20 Principal & Interest $421.67 Property Tax $105.00 Homeowner's Insurance
421 Windcrest Dr. | MLS# 1994758
This single family home located at 421 Windcrest Dr., Windcrest, TX 78239 is currently listed for sale with an asking price of $360,000. This property was built in 1962 and has 3 bedrooms and 2 full baths with 2126 sq. ft. Windcrest Dr. is located in the WINDCREST subdivision within the North East ISD school district. Search WINDCREST real estate on www.kellyrealtors.com today.