
BEDS4
BATHS2 full
SQUARE FEET2,117
MLS#1999480
STATUSActive
PROPERTY TYPEResidential - Single Family
SUBDIVISIONNOT IN DEFINED SUBDIVISION
SCHOOLComfort
Property Description
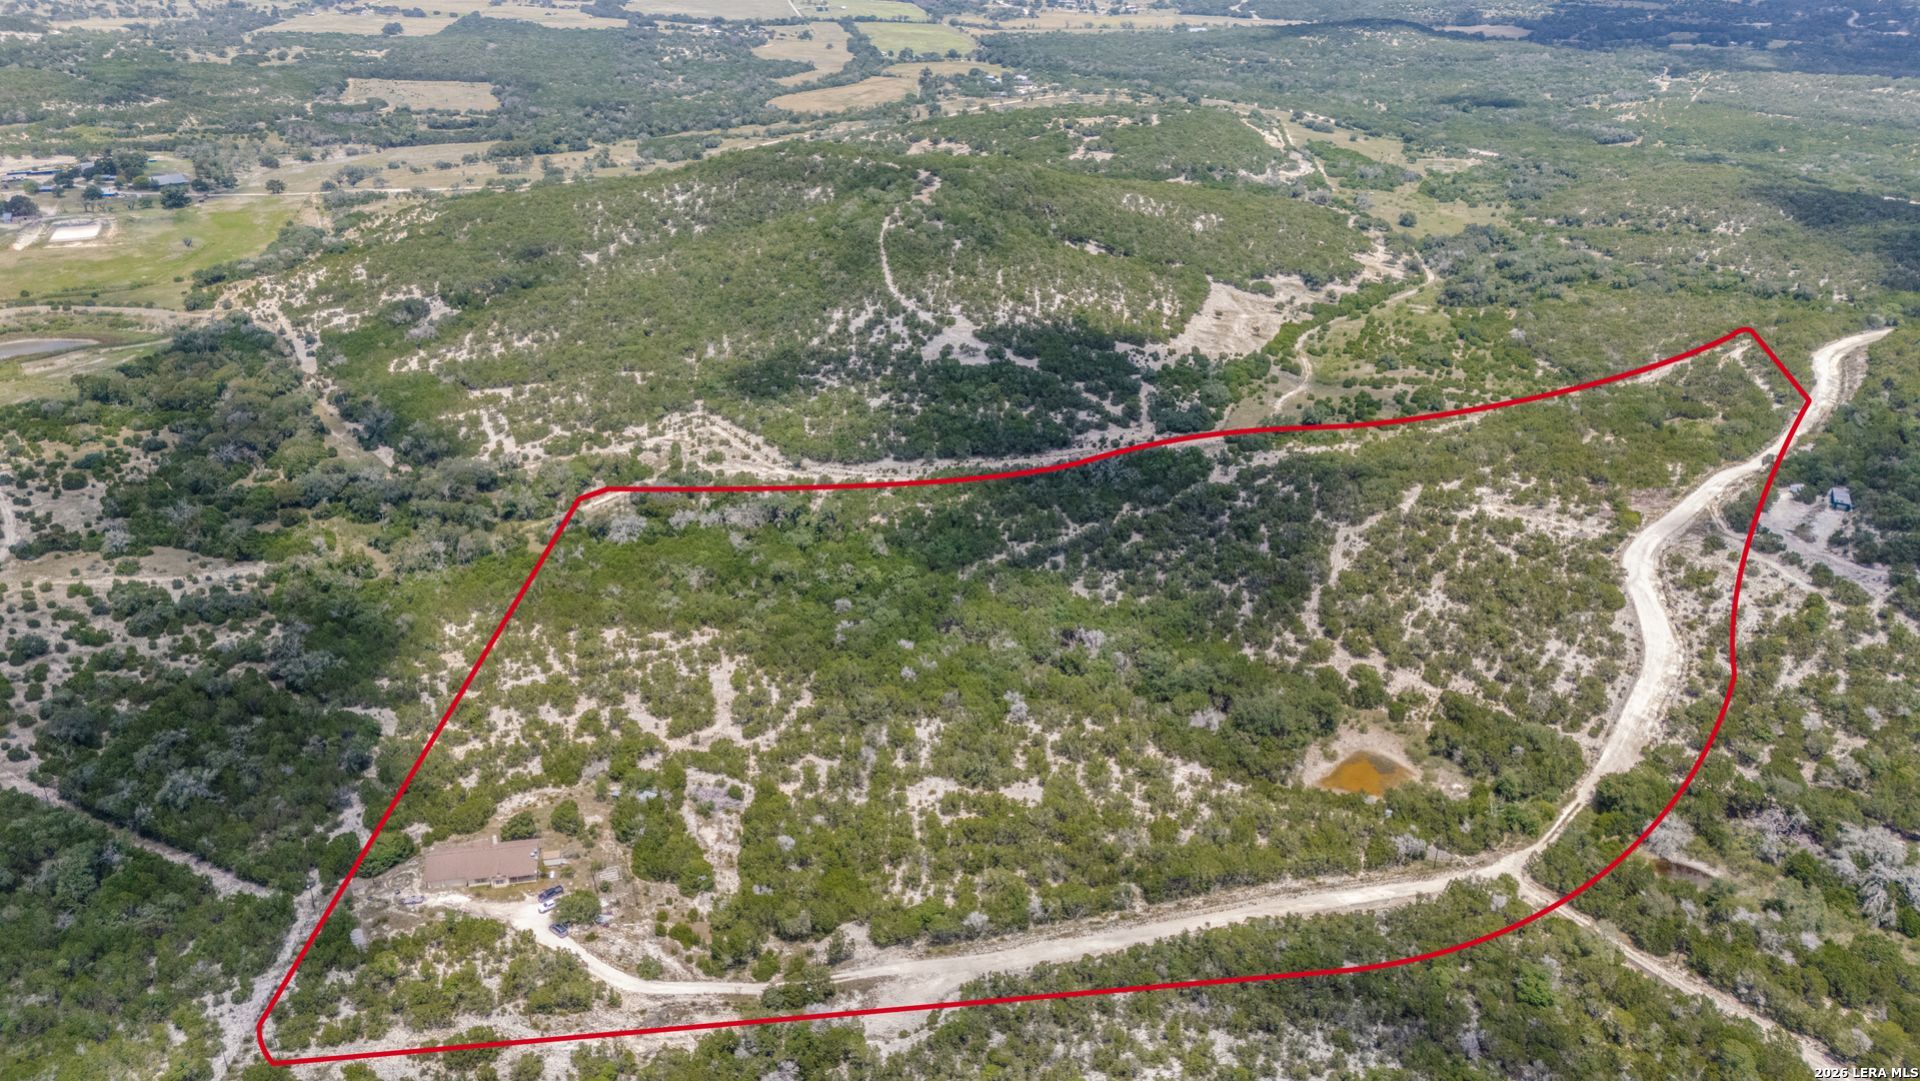
New roof just completed and also has 6mth old AC and spray foam insulation. If you want end of the road seclusion with wonderful long range hill country views....this is it. This rock home sits behind a gated small community with no restrictions and hunting is permited. The road is an all weather caliche road so it is a little rough but very drivable. The open concept home with a vaulted ceiling in the living room features 4/2 with a 3 car or 4 with tandem garage with a 1/2 bath. Kitchen has granite countertops with a breakfast bar and an island. It is ready for the new buyers to make it their own. Please note the property outline is approximate. Survey is on line.
Property Features
Property Type: Residential - Single Family
Cooling: One Central
Fenced: Yes
Fireplaces: 1
Fuel Type: Electric
Heating: Central
Home Style: One Story, Texas Hill Country
Lot Size: 22.92 Acres
Roof Type: Composition
Stories: 1.0
Taxes: $6,497
Year Built: 2006
Feature Descriptions
Builder Name: unknown
Days on Site: 100
Energy Efficient: Programmable Thermostat,12"+ Attic Insulation, Low E Windows, Foam Insulation, Ceiling Fans
Exterior: 4 Sides Masonry, Stone/Rock
Exterior: Partial Fence, Storage Building/Shed, Mature Trees
Fireplace: Living Room
Flooring: Carpeting, Ceramic Tile, Stained Concrete
Foundation: Slab
HOA Mandatory: No
Improvements: Private Road
Inclusions: Ceiling Fans, Washer Connection, Dryer Connection, Built-In Oven, Microwave Oven, Stove/Range, Gas Cooking, Disposal, Dishwasher, Water Softener (owned), Smoke Alarm, Electric Water Heater, Garage Door Opener, Solid Counter Tops
Interior: One Living Area, Separate Dining Room, Two Eating Areas, Island Kitchen, Breakfast Bar, Walk-In Pantry, Utility Room Inside, Secondary Bedroom Down,1st Floor Lvl/No Steps, High Ceilings, Open Floor Plan, All Bedrooms Downstairs, Laundry Main Level, Laundry Room, Walk in Closets
Lot: County VIew,15 Acres Plus, Hunting Permitted, Wooded, Mature Trees (ext feat), Secluded
Neighborhood Amenities: None
Parking: Three Car Garage, Attached, Oversized, Tandem
Pool/Spa: None
Tax By Multiple Counties: No
Type: Single Family Detached
Water/Sewer: Private Well, Septic
Windows: All Remain
Wooded: Yes
Room Sizes
Bedroom 2: 12 X 11
Bedroom 3: 13 X 12
Bedroom 4: 11 X 10
Kitchen: 11 X 10
Dining Room: 11 X 10
Living Room: 23 X 17
Utility Room: 9 X 8
E X try: 11 X 6
Local Schools
High School: Comfort
Middle School: Comfort
Elementary School: Comfort
School District: Comfort
Listed By / Shown By
Listed By
Agency Name: Keller Williams Boerne
Agency Phone: (830) 816-3500
Shown By
Agency Title: Kelly, Realtors
Agency Phone: (254) 741-1500
Agency Email: info@kellyrealtors.com
Agency Text: (254) 717-6447

Estimate Your Payment
Estimated Payment
$ 2,240.55 per month $1,502.26 Principal & Interest $541.42 Property Tax $196.88 Homeowner's Insurance
421 Armadillo Trail Dr E | MLS# 1999480
This single family home located at 421 Armadillo Trail Dr E, Comfort, TX 78013 is currently listed for sale with an asking price of $675,000. This property was built in 2006 and has 4 bedrooms and 2 full baths with 2117 sq. ft. Armadillo Trail Dr E is located in the NOT IN DEFINED SUBDIVISION subdivision within the Comfort school district. Search NOT IN DEFINED SUBDIVISION real estate on www.kellyrealtors.com today.