
BEDS4
BATHS3 full 1 partial
SQUARE FEET3,018
MLS#21282959
STATUSActive
PROPERTY TYPEResidential - Single Family
SUBDIVISIONViridian Village 1e-3
SCHOOLHurst-Euless-Bedford ISD
Property Description
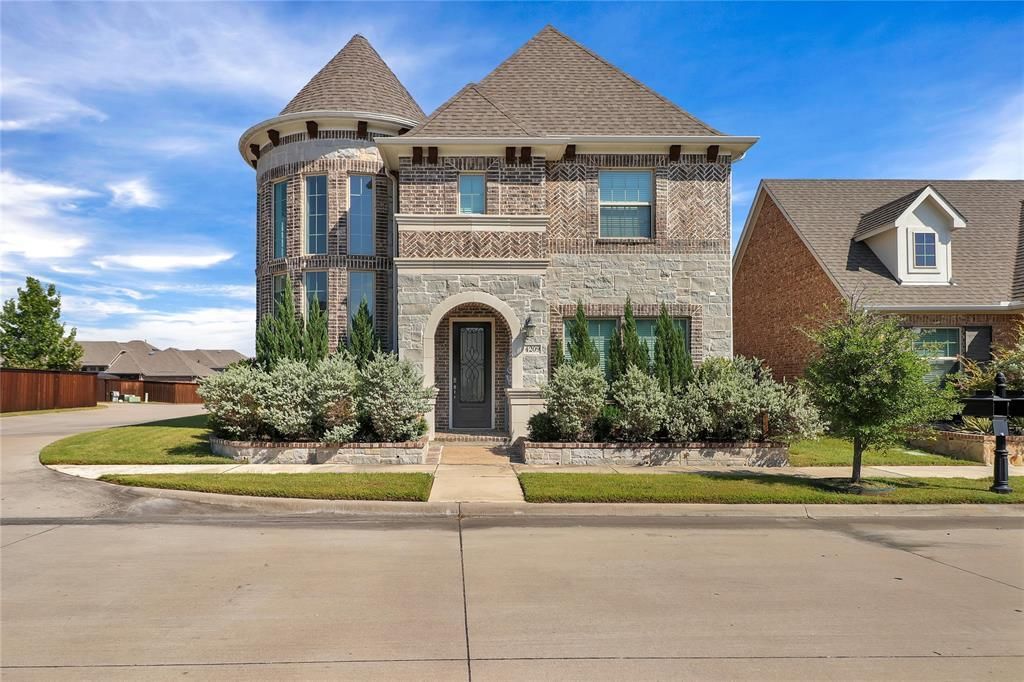
Beautiful home fit for a princess located on a corner lot in Viridian, featuring 4 bedrooms and 3.5 bathrooms, along with a well-designed floorplan. Bright, open-concept layout with engineered hardwood flooring, an elegant staircase, a wine closet, and a home office on the lower level. The chef’s kitchen is equipped with a level island, stainless steel appliances, a gas cooktop, and seamless access to the dining room and living room. The master suite, which includes a separate shower, a garden tub, dual sinks, and a walk-in closet, is situated at the rear of the home. On the upper level, there is a family room, 3 additional bedrooms, and 2 full bathrooms. Experience the amenities that Viridian residents cherish, including pools, tennis courts, pickleball courts, a sailing center, a sandy beach, a lake, and the scenic Lake Viridian trails.
Property Features
Property Type: Residential - Single Family
Cooling: Ceiling Fan(s), Central Air, Electric
Fireplaces: 1
Garage: 2 car attached
Heating: Central, Fireplace(s), Natural Gas
Home Style: Traditional
Lot Size: 0.15 Acres
Roof Type: Composition
Year Built: 2018
Amenities
Decorative Lighting
Granite Counters
High Speed Internet Available
Open Floorplan
Walk-In Closet(s)
Covered Patio/Porch
Rain Gutters
Feature Descriptions
Appliances: Dishwasher, Disposal, Electric Oven, Gas Cooktop, Gas Water Heater, Microwave
Days on Site: 110
Exclusions: mounted tvs and mounts
Exterior: Brick, Rock/Stone
Fencing: Wood
Fireplace: Gas, Gas Starter
Flooring: Carpet, Engineered Wood, Tile
HOA Fee: 330/ Quarterly
Lot: Corner Lot, Interior Lot, Landscaped, Sprinkler System, Subdivision
Parcel#: 42131756
Parking: Alley Access, Garage Door Opener, Garage Faces Rear
Parking Notes: Alley Access, Garage Door Opener, Garage Faces Rear
Utilities: City Sewer, City Water, Sidewalk
Local Schools
Elementary School: Viridian
School District: Hurst-Euless-Bedford ISD
Listed By / Shown By
Listed By
Agency Name: Regent Realty, LLC
Agency Contact: 817-846-8032
Agent Name: Melissa Fain
Shown By
Agency Title: Kelly, Realtors
Agency Phone: (254) 741-1500
Agency Email: info@kellyrealtors.com
Agency Text: (254) 717-6447

Estimate Your Payment
Estimated Payment
$ 1,699.13 per month $1,502.26 Principal & Interest $0.00 Property Tax (data not provided by mls) $196.88 Homeowner's Insurance
4209 Whispering Willow Way | MLS# 21282959
This single family home located at 4209 Whispering Willow Way, Arlington, TX 76005 is currently listed for sale with an asking price of $675,000. This property was built in 2018 and has 4 bedrooms and 3 full and 1 partial baths with 3018 sq. ft. Whispering Willow Way is located in the Viridian Village 1e-3 subdivision within the Hurst-Euless-Bedford ISD school district. Search Viridian Village 1e-3 real estate on www.kellyrealtors.com today.