
BEDS3
BATHS2 full
SQUARE FEET2,008
MLS#21372290
STATUSActive
PROPERTY TYPEResidential - Single Family
SUBDIVISIONNorthwest Park 2nd Instl Add
SCHOOLIrving ISD
Property Description
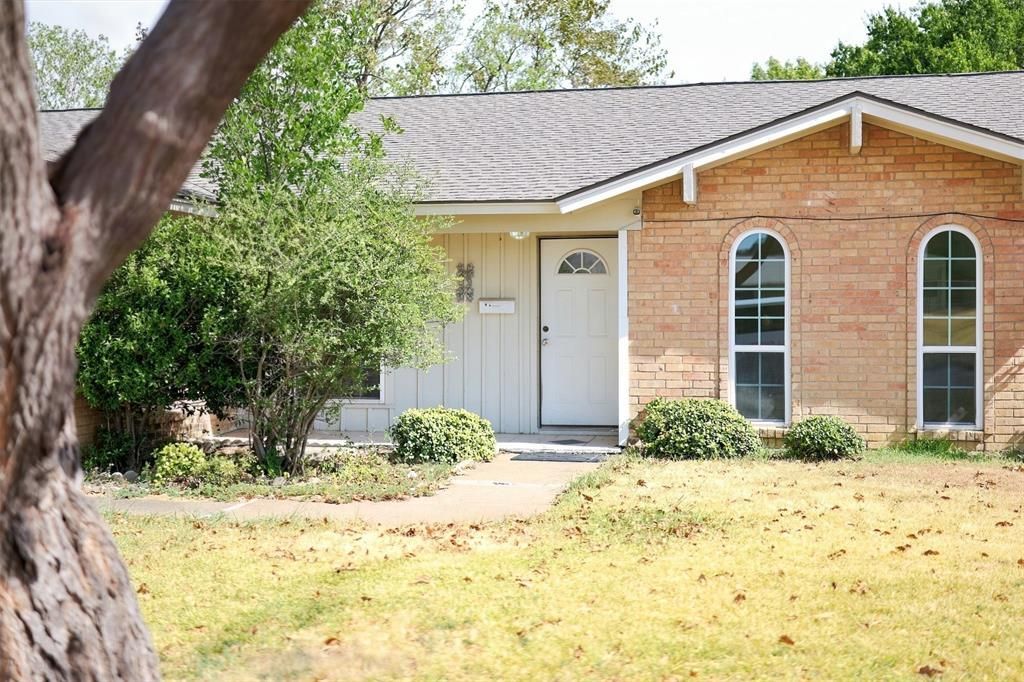
Single-story brick home on a quiet interior lot in established Northwest Park, minutes from Belt Line, TX-183 and DFW Airport. Wide-open floorplan: a front living room with wood-look flooring, a big tiled family and dining space anchored by a white-painted brick wood-burning fireplace,and a sliding door out to the patio. The kitchen sits right in the middle of it all with an island, breakfast bar, double stainless sink, tile backsplash,pendant and recessed lighting, and room for everybody. Three bedrooms are split off their own hall, including a primary with walk-in closet andprivate bath with separate shower; the hall bath has a long double-sink vanity. A separate carpeted bonus room adds flexible square footage fora game room, media room, office or fourth bedroom. Fresh paint, ceiling fans throughout, big fenced backyard with mature shade trees, storageshed and open patio. Terms are negotiable. Buyer and buyer's agent to verify all information.
Property Features
Property Type: Residential - Single Family
Cooling: Ceiling Fan(s), Central Air, Electric
Fireplaces: 1
Heating: Central, Electric
Lot Size: 0.20 Acres
Roof Type: Composition
Year Built: 1966
Amenities
Decorative Lighting
Eat-in Kitchen
High Speed Internet Available
Kitchen Island
Open Floorplan
Walk-In Closet(s)
Feature Descriptions
Appliances: Dishwasher, Disposal, Electric Oven, Electric Range
Community Features: Curbs
Days on Site: 1
Fireplace: Brick, Dining Room, Wood Burning
Flooring: Carpet, Ceramic Tile, Laminate
Lot: Few Trees, Interior Lot, Level, Subdivision
Parcel#: 32354500060250000
Parking: Concrete, Driveway, No Garage
Parking Notes: Concrete, Driveway, No Garage
Patio/Porch: Front Porch, Patio
Utilities: All Weather Road, Asphalt, City Sewer, City Water, Curbs, Electricity Connected, Individual Water Meter, Overhead Utilities
Window: Window Coverings
Room Sizes
Bedroom-Primary: 15.00 x 11.00 Level - 1
Local Schools
Elementary School: Hanes
School District: Irving ISD
Listed By / Shown By
Listed By
Agency Name: eXp Realty, LLC
Agency Contact: 888-519-7431
Agent Name: Avery Roberts
Shown By
Agency Title: Kelly, Realtors
Agency Phone: (254) 741-1500
Agency Email: info@kellyrealtors.com
Agency Text: (254) 717-6447

Estimate Your Payment
Estimated Payment
$ 881.03 per month $778.95 Principal & Interest $0.00 Property Tax (data not provided by mls) $102.08 Homeowner's Insurance
4207 Rainier Street | MLS# 21372290
This single family home located at 4207 Rainier Street, Irving, TX 75062 is currently listed for sale with an asking price of $350,000. This property was built in 1966 and has 3 bedrooms and 2 full baths with 2008 sq. ft. Rainier Street is located in the Northwest Park 2nd Instl Add subdivision within the Irving ISD school district. Search Northwest Park 2nd Instl Add real estate on www.kellyrealtors.com today.