
BEDS4
BATHS3 full 1 partial
SQUARE FEET3,504
MLS#21323050
STATUSActive
PROPERTY TYPEResidential - Single Family
SUBDIVISIONSilo Mills
SCHOOLGodley ISD
Property Description
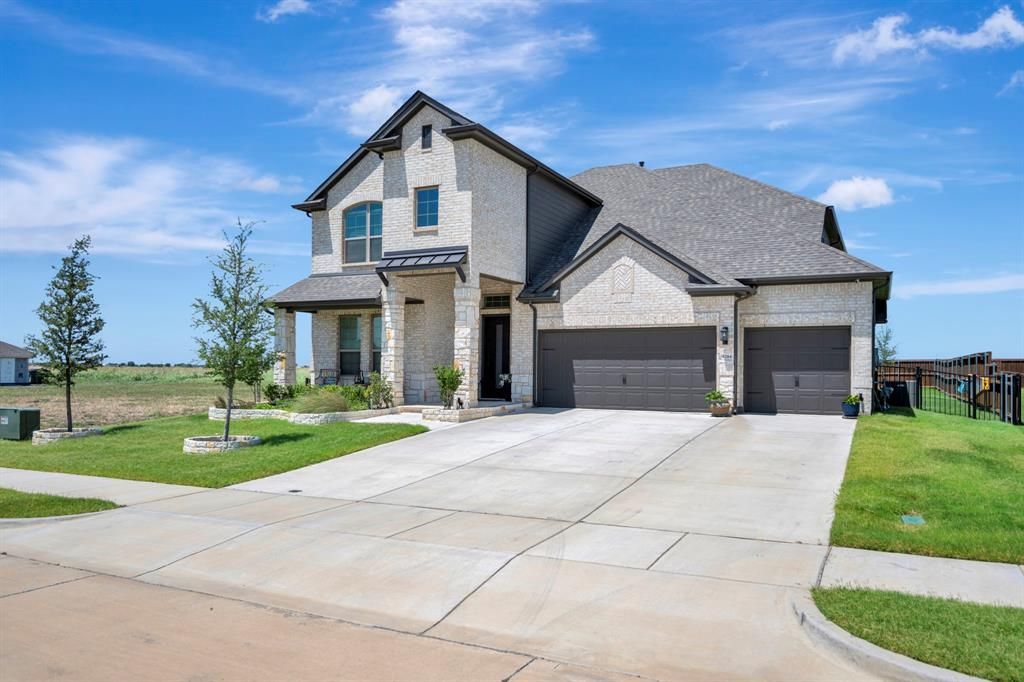
Stunning 2024 Chesmar home in Silo Mills featuring 4 beds, 3.5 baths, and a 3-car garage. This rare find includes a second primary suite upstairs, perfect for guests or multi-generational living. The open-concept interior boasts vaulted ceilings, a dedicated study, and a massive chef’s island overlooking the 17x23 living area. Upstairs, find the ultimate entertainment hub with both game and media rooms. Step outside to your private paradise: a sparkling pool and spa with a sundeck, complemented by a covered patio and outdoor kitchen. Energy Star certified for efficiency. Community amenities include a resort pool, trails, and fishing ponds. Godley ISD.
Property Features
Property Type: Residential - Single Family
Cooling: Ceiling Fan(s), Central Air, ENERGY STAR Qualified E
Fireplaces: 1
Garage: 3 car attached
Heating: Central, ENERGY STAR Qualified Equipment
Home Style: Modern Farmhouse
Lot Size: 0.23 Acres
Roof Type: Composition
Year Built: 2024
Amenities
Cable TV Available
Decorative Lighting
High Speed Internet Available
Kitchen Island
Open Floorplan
Pantry
Smart Home System
Sound System Wiring
Vaulted Ceiling(s)
Walk-In Closet(s)
Second Primary Bedroom
Covered Patio/Porch
Rain Gutters
Outdoor Grill
Outdoor Kitchen
Outdoor Living Center
Private Yard
Storage
Feature Descriptions
Appliances: Dishwasher, Disposal, Electric Oven, Gas Cooktop, Microwave, Tankless Water Heater
Community Features: Community Pool, Curbs, Fishing, Fitness Center, Greenbelt, Jogging Path/Bike Path, Park, Sidewalks
Days on Site: 6
Exterior: Brick
Fencing: Wood
Fireplace: Electric, Living Room
Flooring: Carpet, Ceramic Tile, Wood
Green Features: Appliances, HVAC, Insulation, Low Flow Commode, Thermostat, Waterheater, Windows
HOA Fee: 1020/ Annually
Laundry: Electric Dryer Hookup, Utility Room, Washer Hookup
Lot: Greenbelt, Landscaped, Lrg. Backyard Grass, Sprinkler System, Subdivision
Parcel#: 126389401080
Parking: Driveway, Epoxy Flooring, Garage Door Opener, Garage Double Door, Garage Faces Front, Kitchen Level
Parking Notes: Driveway, Epoxy Flooring, Garage Door Opener, Garage
Patio/Porch: Covered
Pool: Gunite, In Ground, Pool/Spa Combo, Water Feature
Swimming Pool: Yes
Utilities: City Sewer, City Water, Curbs, Individual Gas Meter, Individual Water Meter, Sidewalk, Underground Utilities
Window: Window Coverings
Room Sizes
Bedroom-Primary: 14.00 x 18.00 Level - 1
Bedroom-2nd Primary: 12.00 x 12.00 Level - 2
Bedroom: 12.00 x 12.00 Level - 2
Bedroom: 13.00 x 13.00 Level - 2
Bath-Primary: 1.00 x 1.00 Level - 1
Bath-Full: 1.00 x 1.00 Level - 2
Bath-Half: 1.00 x 1.00 Level - 1
Kitchen: 1.00 x 1.00 Level - 1
Utility Room: 1.00 x 1.00 Level - 1
Office: 12.00 x 12.00 Level - 1
Dining Room: 12.00 x 13.00 Level - 1
Game Room: 20.00 x 14.00 Level - 2
Media Room: 12.00 x 14.00 Level - 2
Living Room: 17.00 x 23.00 Level - 1
Bath-Full: 1.00 x 1.00 Level - 2
Local Schools
Elementary School: Pleasant View
School District: Godley ISD
Listed By / Shown By
Listed By
Agency Name: BHHS Premier Properties
Agency Contact: 817-806-4100
Agent Name: Angela Bailey
Shown By
Agency Title: Kelly, Realtors
Agency Phone: (254) 741-1500
Agency Email: info@kellyrealtors.com
Agency Text: (254) 717-6447

Estimate Your Payment
Estimated Payment
$ 1,633.68 per month $1,444.39 Principal & Interest $0.00 Property Tax (data not provided by mls) $189.29 Homeowner's Insurance
4204 Hacienda Parkway | MLS# 21323050
This single family home located at 4204 Hacienda Parkway, Joshua, TX 76058 is currently listed for sale with an asking price of $649,000. This property was built in 2024 and has 4 bedrooms and 3 full and 1 partial baths with 3504 sq. ft. Hacienda Parkway is located in the Silo Mills subdivision within the Godley ISD school district. Search Silo Mills real estate on www.kellyrealtors.com today.