
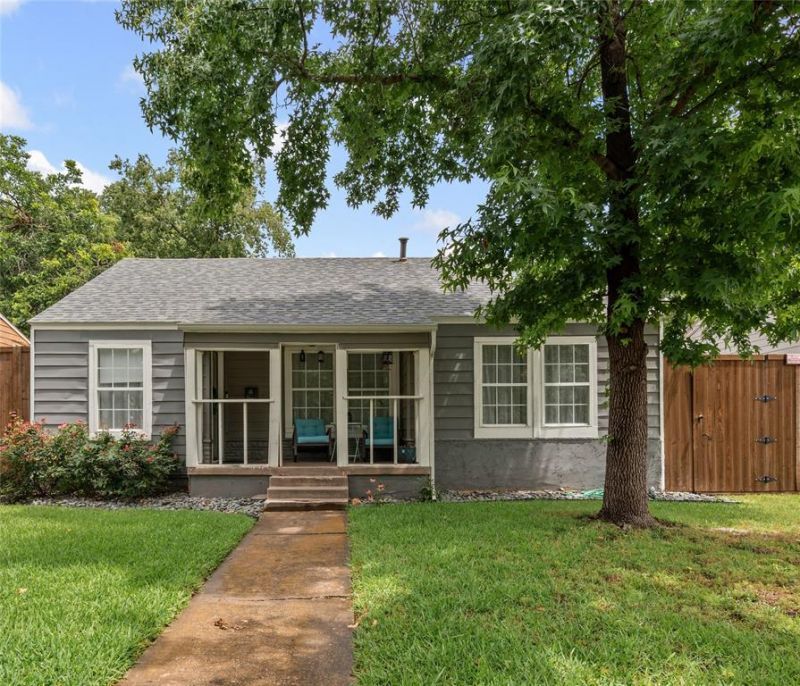
BEDS3
BATHS1 full
SQUARE FEET1,416
MLS#21350101
STATUSActive
PROPERTY TYPEResidential - Single Family
SUBDIVISIONWest Ft Worth Land Co
SCHOOLFort Worth ISD
Property Description
You will fall in love with this adorable 3 bedroom home in the historic Arlington Heights area of Fort Worth! Completely updated with a remodeled kitchen and bathroom, new appliances, new roof, water heater, total home water softener system and HVAC system. There is a sunroom that is air conditioned and can be used as extra living space. The backyard is spacious and has a large patio that is perfect for entertaining. The 2 car garage is rear entry and has a separate room that could be used as a home office or man cave. Or the whole garage could easily be turned into a guest house or income producing property. The location is outstanding - minutes away from tons of great restaurants, downtown Fort Worth, Dickie's Arena, the Arts District, the Stockyards and the medical district. The owner moved to Sweden so the house is currently being used as a mid term rental for professionals working in the medical district. All furniture, appliances and linens are included with the house. Perfect investment property - detailed rental information available.
Property Features
Property Type: Residential - Single Family
Cooling: Ceiling Fan(s), Central Air, Electric, Wall Unit(s)
Garage: 2
Heating: Central, Natural Gas
Home Style: Traditional
Lot Size: 0.14 Acres
Roof Type: Composition, Shingle
Year Built: 1944
Amenities
Decorative Lighting
Granite Counters
Open Floorplan
Feature Descriptions
Appliances: Dishwasher, Disposal, Electric Range, Refrigerator
Days on Site: 58
Exclusions: Writing desk, hutch and wall art.
Exterior: Siding
Fencing: Chain Link, Wood
Flooring: Carpet, Luxury Vinyl Plank
Parcel#: 03444015
Parking: Garage, Garage Door Opener, Garage Faces Rear
Parking Notes: Garage, Garage Door Opener, Garage Faces Rear
Utilities: City Sewer, City Water
Room Sizes
Living Room: 11.00 x 10.00 Level - 1
Dining Room: 12.00 x 9.00 Level - 1
Bedroom-Primary: 12.00 x 11.00 Level - 1
Kitchen: 11.00 x 11.00 Level - 1
Bedroom: 12.00 x 11.00 Level - 1
Bedroom: 11.00 x 11.00 Level - 1
Solarium/Sunrm: 20.00 x 9.00 Level - 1
Local Schools
Elementary School: Southhimou
School District: Fort Worth ISD
Listed By / Shown By
Listed By
Agency Name: Fathom Realty
Agency Contact: 888-455-6040
Agent Name: Lila Wallis
Shown By
Agency Title: Kelly, Realtors
Agency Phone: (254) 741-1500
Agency Email: info@kellyrealtors.com
Agency Text: (254) 717-6447

Estimate Your Payment
Estimated Payment
$ 818.10 per month $723.31 Principal & Interest $0.00 Property Tax (data not provided by mls) $94.79 Homeowner's Insurance
4204 Geddes Avenue | MLS# 21350101
This single family home located at 4204 Geddes Avenue, Fort Worth, TX 76107 is currently listed for sale with an asking price of $325,000. This property was built in 1944 and has 3 bedrooms and 1 full baths with 1416 sq. ft. Geddes Avenue is located in the West Ft Worth Land Co subdivision within the Fort Worth ISD school district. Search West Ft Worth Land Co real estate on www.kellyrealtors.com today.