
BEDS4
BATHS3 full 1 partial
SQUARE FEET3,848
MLS#21377035
STATUSActive
PROPERTY TYPEResidential - Single Family
SUBDIVISIONMansfield Natl Sec A & B
SCHOOLMansfield ISD
Property Description
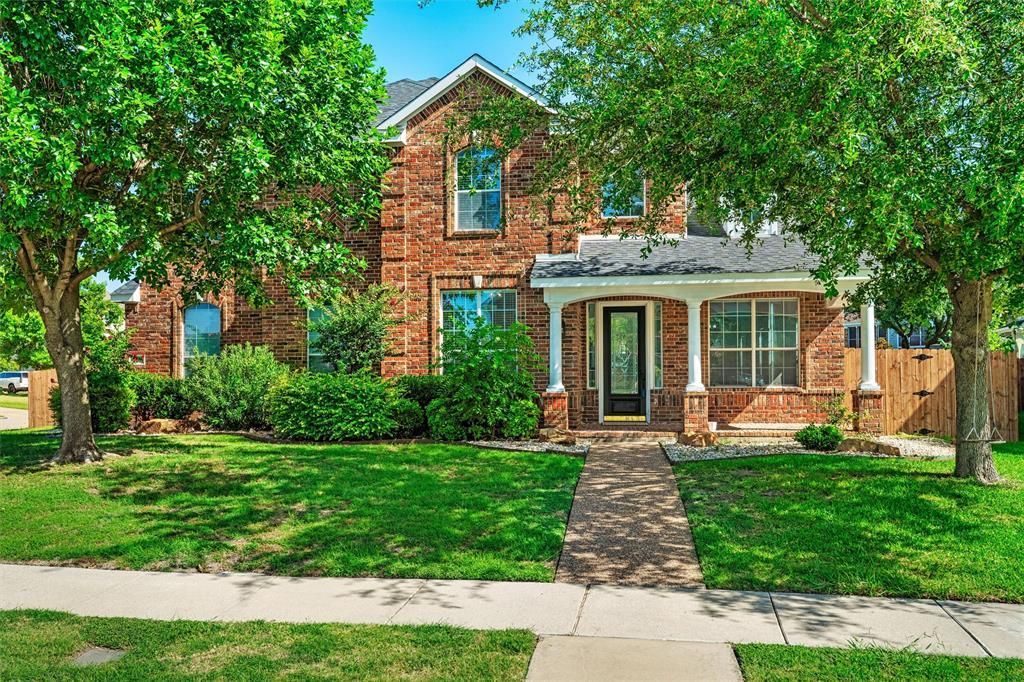
BACK ON MARKET — NO FAULT OF THE PROPERTY! Previous buyer was unable to complete lender financing after an extended contract period, creating a new opportunity for the next buyer.Welcome to 4201 Iron Ln in Mansfield! This beautiful 3,848 sq. ft. home offers an impressive combination of space, style, and comfort, featuring a private swimming pool and approximately $100,000 in remodeling and improvements. The home has been thoughtfully updated and is ready for its next owner.Enjoy spacious living areas, beautifully updated finishes, and plenty of room for entertaining family and friends. Step outside to your own private backyard retreat with a swimming pool—perfect for enjoying Texas summers.This property offers exceptional size and value in Mansfield and is now offered at $569,000. The previous contract ended due to the buyer’s financing and not due to a known issue with the property. Don’t miss this second opportunity to make this beautiful home yours. Schedule your private showing today!
Property Features
Property Type: Residential - Single Family
Cooling: Ceiling Fan(s), Central Air, Electric, ENERGY STAR Qu
Fireplaces: 1
Garage: 2 car attached
Heating: Central, Electric, ENERGY STAR Qualified Equipment, E
Home Style: Traditional
Lot Size: 0.23 Acres
Roof Type: Shingle
Year Built: 2003
Amenities
Cable TV Available
Cathedral Ceiling(s)
Chandelier
Decorative Lighting
Eat-in Kitchen
Granite Counters
High Speed Internet Available
In-Law Suite Floorplan
Kitchen Island
Loft
Multiple Staircases
Natural Woodwork
Open Floorplan
Pantry
Smart Home System
Sound System Wiring
Vaulted Ceiling(s)
Walk-In Closet(s)
Second Primary Bedroom
Covered Patio/Porch
Lighting
Private Yard
Feature Descriptions
Appliances: Dishwasher, Dryer, Electric Cooktop, Electric Oven, Electric Range, Gas Water Heater, Ice Maker, Microwave, Refrigerator, Washer
Days on Site: 1
Exclusions: Security System.
Exterior: Brick
Fencing: Back Yard, Fenced, Front Yard, Full, High Fence, Wood
Fireplace: Family Room, Gas, Gas Logs, Glass Doors, Living Room
Flooring: Carpet, Vinyl
HOA Fee: 420/ Annually
Lot: Corner Lot, Landscaped, Lrg. Backyard Grass, Sprinkler System
Parcel#: 07959419
Parking: Additional Parking, Alley Access, Driveway, Garage, Garage Door Opener, Garage Double Door, Garage Faces Front, Garage Faces Side, Lighted
Parking Notes: Additional Parking, Alley Access, Driveway, Garage, Ga
Pool: Fenced, In Ground, Outdoor Pool, Private, Vinyl
Swimming Pool: Yes
Utilities: All Weather Road, Cable Available, City Sewer, City Water, Electricity Available, Electricity Connected, Individual Gas Meter, Individual Water Meter, Natural Gas Available, Phone Available, Sewer Available, Sidewalk
Local Schools
Elementary School: Smith
School District: Mansfield ISD
Listed By / Shown By
Listed By
Agency Name: Keller Williams Lonestar DFW
Agency Contact: 218-329-0145
Agent Name: Newzad Brifki
Shown By
Agency Title: Kelly, Realtors
Agency Phone: (254) 741-1500
Agency Email: info@kellyrealtors.com
Agency Text: (254) 717-6447

Estimate Your Payment
Estimated Payment
$ 1,432.31 per month $1,266.35 Principal & Interest $0.00 Property Tax (data not provided by mls) $165.96 Homeowner's Insurance
4201 Iron Lane | MLS# 21377035
This single family home located at 4201 Iron Lane , Mansfield, TX 76063 is currently listed for sale with an asking price of $569,000. This property was built in 2003 and has 4 bedrooms and 3 full and 1 partial baths with 3848 sq. ft. Iron Lane is located in the Mansfield Natl Sec A & B subdivision within the Mansfield ISD school district. Search Mansfield Natl Sec A & B real estate on www.kellyrealtors.com today.