
BEDS3
BATHS2 full
SQUARE FEET1,436
MLS#21368395
STATUSActive
PROPERTY TYPEResidential - Single Family
SUBDIVISIONHarvest Run Ph 1
SCHOOLLewisville ISD
Property Description
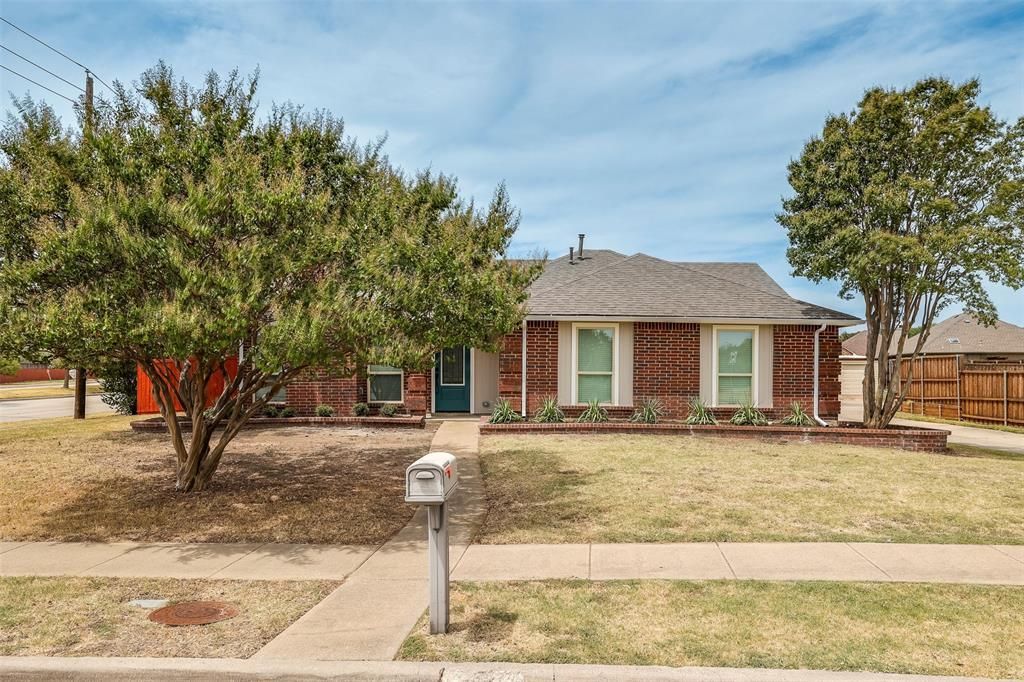
Welcome to this Beautifully Updated 3-Bedroom, 2-Bath Home Situated an a Desirable Corner Lot in Carrollton. Thoughtfully Renovated Throughout, this Home Offers a Fresh, Modern Feel with an Extensive List of Recent Upgrades Designed for Comfort, Style, and Everyday Living. The Interior Features New LVP Flooring, New Carpet, Fresh Interior Paint, New Lighting, New Doors, and New Hardware. The Completely Refreshed Kitchen Showcases New Cabinetry, Quartz Countertops, New Sinks, and New Samsung Appliances, Creating a Stylish and Functional Space for Cooking and Entertaining. Both Bathrooms have been Updated with New Cabinets, Quartz Countertops, New Sinks, New Tub, New Shower, New Faucets, and New Bath Fixtures. Fresh Exterior Paint Adds to the Home's Updated Curb Appeal. Major Improvements Include New Roof, New Gutters, and New Windows, Providing Valuable Updates to the Home's Exterior and Envelope. New Blinds Throughout Complete the Refreshed Look. With its Corner-Lot Setting, Extensive Updates, and Move-In-Ready Presentation, This Carrollton Home Offers an Excellent Opportunity for Buyers Looking for a Turnkey Property with Modern Finishes and Significant Recent Improvements.
Property Features
Property Type: Residential - Single Family
Cooling: Ceiling Fan(s), Central Air, Electric
Fireplaces: 1
Garage: 2 car attached
Heating: Central, Fireplace(s), Natural Gas
Home Style: Traditional
Lot Size: 0.23 Acres
Roof Type: Shingle
Year Built: 1987
Amenities
Decorative Lighting
Vaulted Ceiling(s)
Walk-In Closet(s)
Rain Gutters
Feature Descriptions
Appliances: Dishwasher, Disposal, Electric Range, Gas Water Heater, Microwave
Days on Site: 4
Exterior: Board & Batten Siding, Brick
Fencing: Wood
Fireplace: Gas Starter, Living Room, Wood Burning
Flooring: Carpet, Luxury Vinyl Plank
Laundry: Utility Room, Full Size W/D Area, Dryer Hookup, Washer Hookup
Lot: Corner Lot, Few Trees, Landscaped
Parcel#: R107543
Parking: Alley Access, Driveway, Garage, Garage Door Opener, Garage Faces Rear, Garage Single Door
Parking Notes: Alley Access, Driveway, Garage, Garage Door Opener, Ga
Patio/Porch: Front Porch, Patio
Utilities: Alley, City Sewer, City Water, Natural Gas Available
Window: Window Coverings
Room Sizes
Kitchen: 11.00 x 11.00 Level - 1
Dining Room: 12.00 x 13.00 Level - 1
Living Room: 12.00 x 17.00 Level - 1
Utility Room: 6.00 x 6.00 Level - 1
Bedroom-Primary: 15.00 x 12.00 Level - 1
Bath-Primary: 16.00 x 5.00 Level - 1
Bedroom: 10.00 x 10.00 Level - 1
Bedroom: 11.00 x 10.00 Level - 1
Bath-Full: 8.00 x 5.00 Level - 1
Local Schools
Elementary School: Indian Creek
School District: Lewisville ISD
Listed By / Shown By
Listed By
Agency Name: Real Broker, LLC
Agency Contact: 855-450-0442
Agent Name: Mark Hewitt
Shown By
Agency Title: Kelly, Realtors
Agency Phone: (254) 741-1500
Agency Email: info@kellyrealtors.com
Agency Text: (254) 717-6447

Estimate Your Payment
Estimated Payment
$ 1,006.64 per month $890.00 Principal & Interest $0.00 Property Tax (data not provided by mls) $116.64 Homeowner's Insurance
4201 Arbor Creek Drive | MLS# 21368395
This single family home located at 4201 Arbor Creek Drive, Carrollton, TX 75010 is currently listed for sale with an asking price of $399,900. This property was built in 1987 and has 3 bedrooms and 2 full baths with 1436 sq. ft. Arbor Creek Drive is located in the Harvest Run Ph 1 subdivision within the Lewisville ISD school district. Search Harvest Run Ph 1 real estate on www.kellyrealtors.com today.