
BEDS5
BATHS3 full
SQUARE FEET4,055
MLS#2019371
STATUSNew
PROPERTY TYPEResidential - Single Family
SUBDIVISIONG 0020
SCHOOLSeguin
Property Description
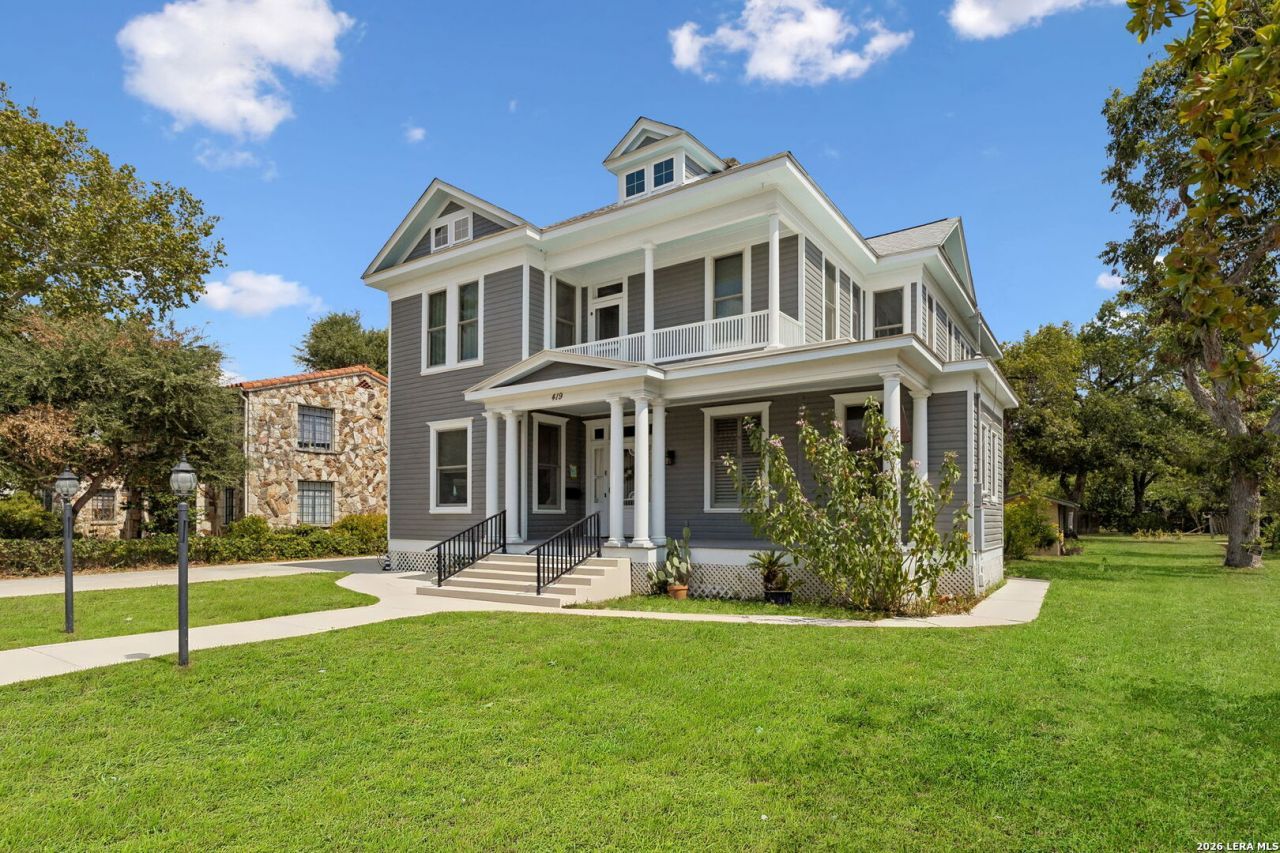
What a great opportunity to live in Seguin! Nestled in the heart of the downtown area, this charming two-story home offers an expansive 4,055 square feet of living space. Built in 1910, the residence features five bedrooms-including walk-in closets-and three bathrooms, providing ample room for comfortable living. Situated on a large yard spanning a generous 0.59-acre lot with mature trees, the property includes four additional outbuildings. Inside, youll find vintage staircases at both the front and back, high ceilings, and beautiful hardwood floors. The leaded glass front window and original doors with transoms and open rooms with archways add to the historic charm. Recent updated exterior improvements have restored the homes original beauty. The restoration included leveling, removal of vinyl siding, and necessary wood replacements. Surfaces have been sanded and repainted, and new "Andersen Low-e" windows have been installed to ensure it is energy efficient. The roofs have been upgraded with TPO and composition shingles, and new AC/heat pumps have been added alongside insulation beneath the house. A rebuilt porch, an additional deck, and a lovely brick patio complete the outdoor space. Moreover, the zoning for this property could easily be changed to accommodate a business, offering additional versatility. Dont miss your chance to explore this historical home. Schedule your showing today to experience this delightful piece of history for yourself!
Property Features
Property Type: Residential - Single Family
Cooling: Two Central, Heat Pump, Other
Fenced: Yes
Fireplaces: 1
Fuel Type: Electric, Natural Gas
Heating: Central,2 Units
Home Style: Two Story, Historic/Older, Traditional
Lot Size: 0.59 Acres
Roof Type: Composition, Other
Stories: 2.0
Taxes: $7,408
Year Built: 1910
Feature Descriptions
Builder Name: unknown
Currenty Leased: No
Days on Site: 4
Exterior: Wood
Exterior: Deck/Balcony, Privacy Fence, Partial Fence, Double Pane Windows, Storage Building/Shed, Mature Trees, Workshop
Fireplace: One
Flooring: Carpeting, Ceramic Tile, Linoleum, Wood
HOA Mandatory: No
Home Faces: West
Improvements: Street Paved, Curbs, Sidewalks, Streetlights, City Street
Inclusions: Ceiling Fans, Chandelier, Washer Connection, Dryer Connection, Built-In Oven, Self-Cleaning Oven, Stove/Range, Dishwasher, Ice Maker Connection, Vent Fan, Smoke Alarm, Security System (Owned), Electric Water Heater, Double Ovens, City Garbage service
Interior: Three Living Area, Separate Dining Room, Two Eating Areas, Island Kitchen, Breakfast Bar, Study/Library, Secondary Bedroom Down, High Ceilings, Pull Down Storage, Cable TV Available, High Speed Internet, Laundry in Closet, Laundry Main Level, Walk in Closets, Attic - Pull Down Stairs
Lot: City View,1/2-1 Acre, Mature Trees (ext feat), Level
Miscellaneous: Commercial Potential, Historic District
Neighborhood Amenities: Other - See Remarks
Parking: One Car Garage
Pool/Spa: None
Security: yes
Supplier - Electric: City
Supplier - Garbage: City
Supplier - Gas: Center Point
Supplier - Sewer: City
Supplier - Water: City
Tax By Multiple Counties: No
Type: Single Family Detached
Water/Sewer: City
Windows: All Remain
Room Sizes
Bedroom 2: 17 X 15
Bedroom 3: 13 X 9
Bedroom 4: 15 X 13
Bedroom 5: 11 X 11
Kitchen: 18 X 16
Dining Room: 18 X 16
Living Room: 15 X 14
Family Room: 23 X 22
Study/Office: 17 X 15
E X try: 18 X 13
Sun Room: 22 X 11
Local Schools
High School: Seguin
Middle School: Jim Barnes
Elementary School: Jefferson
School District: Seguin
Listed By / Shown By
Listed By
Agency Name: RE/Max GO
Agency Phone: (830) 299-4524
Shown By
Agency Title: Kelly, Realtors
Agency Phone: (254) 741-1500
Agency Email: info@kellyrealtors.com
Agency Text: (254) 717-6447

Estimate Your Payment
Estimated Payment
$ 1,848.26 per month $1,088.30 Principal & Interest $617.33 Property Tax $142.63 Homeowner's Insurance
419 N River St | MLS# 2019371
This single family home located at 419 N River St, Seguin, TX 78155 is currently listed for sale with an asking price of $489,000. This property was built in 1910 and has 5 bedrooms and 3 full baths with 4055 sq. ft. N River St is located in the G 0020 subdivision within the Seguin school district. Search G 0020 real estate on www.kellyrealtors.com today.