
BEDS4
BATHS2 full
SQUARE FEET1,810
MLS#2023991
STATUSNew
PROPERTY TYPEResidential - Single Family
SUBDIVISIONJUDSON VALLEY SUBD
SCHOOLJudson
Property Description
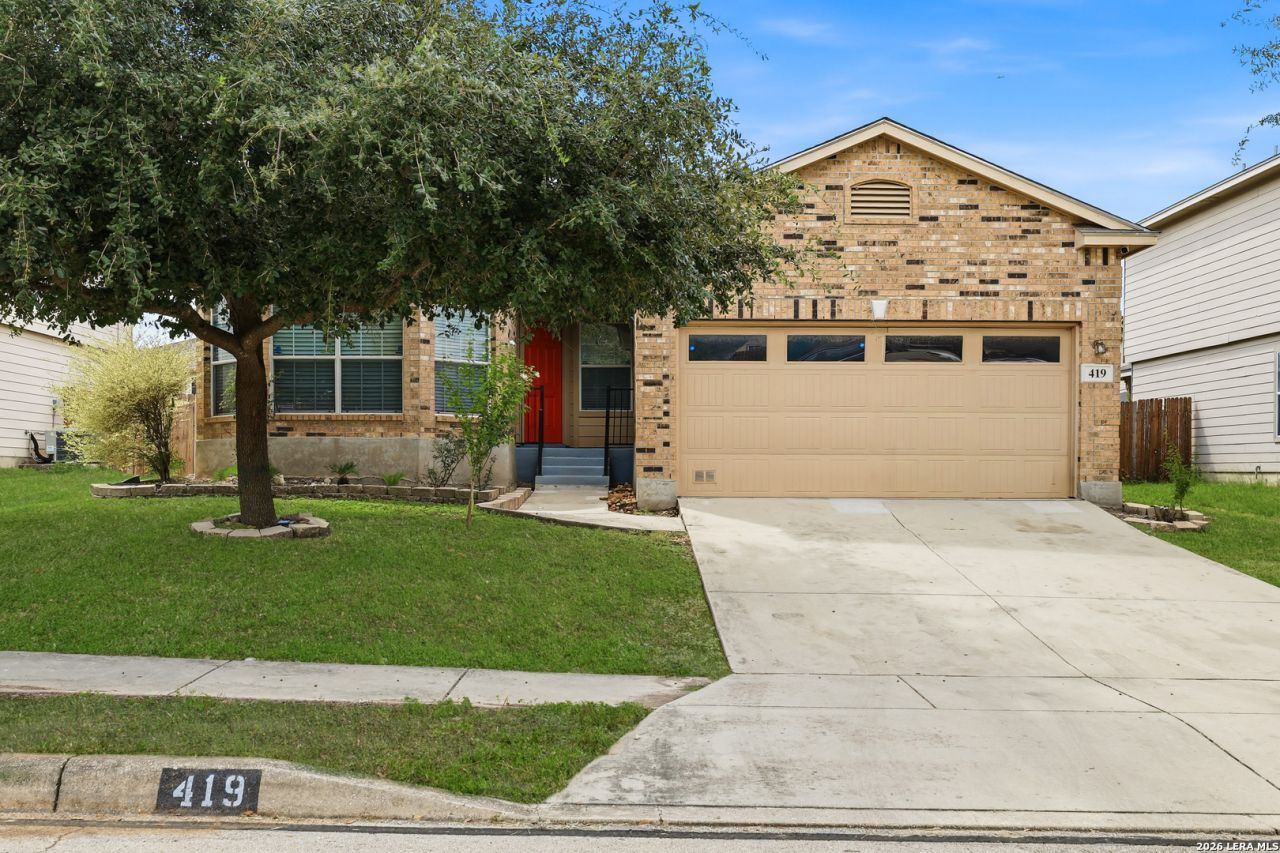
Welcome to 419 Dolly Dr in Converse! This charming one-story home features 4 bedrooms, 2 bathrooms, and an inviting open floor plan designed for both comfort and functionality. The spacious living area boasts a cozy fireplace and flows seamlessly into the kitchen and dining areas, creating a great space for everyday living and entertaining. The primary suite offers a private bathroom, while the additional bedrooms provide flexibility for guests, a home office, or growing needs. Additional highlights include a two-car garage, walk-in closets, ceiling fans, and an easy-to-maintain yard. Conveniently located in the Judson Valley community with easy access to Loop 1604, Randolph AFB, shopping, dining, and more. Dont miss the opportunity to make this home yours! Schedule your private showing today!
Property Features
Property Type: Residential - Single Family
Cooling: One Central
Fuel Type: Electric
Heating: Central
Home Style: One Story
Lot Size: 0.14 Acres
Roof Type: Composition
Stories: 1.0
Taxes: $5,019
Year Built: 2009
Feature Descriptions
Builder Name: DR HORTON
Days on Site: 3
Exterior: Brick, Cement Fiber
Flooring: Carpeting, Ceramic Tile, Laminate
Foundation: Slab
Hoa Fee: 200/Annually
HOA Mandatory: Yes
HOA Name: ASTORIA PLACE HOMEOWNERS ASSOCIATION
Inclusions: Ceiling Fans, Chandelier, Washer Connection, Dryer Connection, Stove/Range, Dishwasher, Water Softener (Leased), Security System (Owned), Plumb for Water Softener, City Garbage service
Interior: Two Living Area, Liv/Din Combo, Island Kitchen, Study/Library, Utility Room Inside,1st Floor Lvl/No Steps, Cable TV Available, All Bedrooms Downstairs, Laundry Main Level, Walk in Closets, Attic - Pull Down Stairs
Multiple HOA: No
Neighborhood Amenities: Park/Playground
Parking: Two Car Garage
Pool/Spa: None
Security: yes
Tax By Multiple Counties: No
Type: Single Family Detached
Water/Sewer: City
Windows: Some Remain
Room Sizes
Bedroom 2: 10 X 10
Bedroom 3: 10 X 10
Bedroom 4: 9 X 9
Kitchen: 20 X 12
Living Room: 24 X 25
Local Schools
High School: Call District
Middle School: Call District
Elementary School: Call District
School District: Judson
Listed By / Shown By
Listed By
Agency Name: Keller Williams Heritage Marin Realty & Property M
Agency Phone: (210) 219-0509
Shown By
Agency Title: Kelly, Realtors
Agency Phone: (254) 741-1500
Agency Email: info@kellyrealtors.com
Agency Text: (254) 717-6447

Estimate Your Payment
Estimated Payment
$ 969.52 per month $487.40 Principal & Interest $418.25 Property Tax $63.88 Homeowner's Insurance
419 Dolly Dr | MLS# 2023991
This single family home located at 419 Dolly Dr, Converse, TX 78109 is currently listed for sale with an asking price of $219,000. This property was built in 2009 and has 4 bedrooms and 2 full baths with 1810 sq. ft. Dolly Dr is located in the JUDSON VALLEY SUBD subdivision within the Judson school district. Search JUDSON VALLEY SUBD real estate on www.kellyrealtors.com today.