
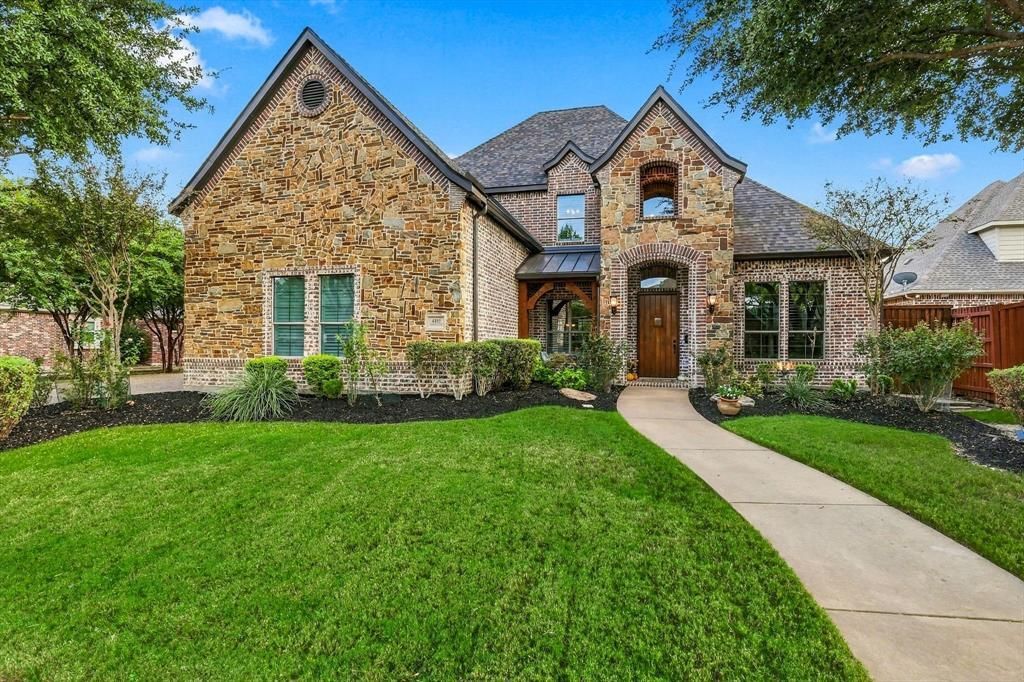
BEDS5
BATHS4 full 1 partial
SQUARE FEET4,325
MLS#21411327
STATUSActive
PROPERTY TYPEResidential - Single Family
SUBDIVISIONGriffin Parc Ph 1
SCHOOLFrisco ISD
Property Description
Welcome to this timeless elegant Country French-inspired Custom Home by Oak Creek Custom Homes in sought-after Griffin Parc! This well cared for and regularly maintained one-owner, north-facing residence offers 5 bedrooms and 4.5 baths, 4,325 sq ft on an Oversized 11,700 sq ft Green Belt Lot, with a Gold Medal Pool and 3-car garage. Freshly painted throughout, it features a dramatic 20-ft foyer, Juliet balcony, hand-scraped hardwoods, custom millwork, Private Study, formal dining room, and inviting family room with a stone-and-brick fireplace. The open kitchen offers custom cabinetry, stainless steel appliances, and updated quartz and marble backsplash. Two Downstairs Ensuite Bedrooms provide flexibility for guests or multigenerational living. Upstairs are 3 generously sized bedrooms, a Game Room, wet bar, study area, and Dedicated Theater with projector, speakers, and a 120-inch screen. Enjoy a Private Backyard Oasis with pool waterfalls, covered patio and fireplace, two pergolas, grill area, stone bar, and fire pit. Convenient to Top Rated FISD Schools (all within walking distance), two city parks within the neighborhood, highways, shopping, medical services, PGA attractions, and Universal Kids Resort. The Roof and all 3 Trane HVAC units have been replaced within the last 5 years. See Notes for additional updates.
Property Features
Property Type: Residential - Single Family
Cooling: Ceiling Fan(s), Central Air, Electric
Fireplaces: 2
Garage: 3 car attached
Heating: Central, Fireplace(s), Natural Gas
Lot Size: 0.27 Acres
Roof Type: Composition
Year Built: 2004
Amenities
Cathedral Ceiling(s)
Chandelier
Eat-in Kitchen
High Speed Internet Available
In-Law Suite Floorplan
Kitchen Island
Natural Woodwork
Open Floorplan
Pantry
Sound System Wiring
Wired for Data
Attached Grill
Awning(s)
Built-in Barbecue
Covered Patio/Porch
Fire Pit
Gas Grill
Rain Gutters
Outdoor Grill
Private Yard
Feature Descriptions
Appliances: Dishwasher, Disposal, Electric Oven, Gas Cooktop, Ice Maker, Microwave, Convection Oven, Double Oven, Plumbed For Gas in Kitchen, Refrigerator, Vented Exhaust Fan
Community Features: Community Pool, Community Sprinkler, Curbs, Greenbelt, Jogging Path/Bike Path, Park, Playground, Pool, Sidewalks
Days on Site: 2
Exclusions: all artwork on the walls in the home
Fencing: Back Yard, High Fence, Metal, Privacy, Wood, Wrought Iron
Fireplace: Brick, Family Room, Fire Pit, Gas, Gas Logs, Masonry, Outside, Stone, Wood Burning
Flooring: Carpet, Ceramic Tile, Hardwood
Green Features: 12 inch+ Attic Insulation
HOA Fee: 950/ Annually
Lot: Greenbelt, Landscaped, Level, Lrg. Backyard Grass, Oak, Sprinkler System, Subdivision
Other Equipment: Home Theater
Parcel#: R234881
Parking: Driveway, Garage, Garage Door Opener, Garage Faces Front, Garage Faces Side, Lighted, On Site, Paved
Parking Notes: Driveway, Garage, Garage Door Opener, Garage Faces Fr
Pool: Fenced, Gunite, In Ground, Outdoor Pool, Private, Pump, Water Feature, Waterfall
Swimming Pool: Yes
Utilities: Asphalt, City Sewer, City Water, Electricity Available, Individual Gas Meter, Individual Water Meter, Sidewalk, Underground Utilities
Window: Shutters, Window Coverings
Room Sizes
Bedroom-Primary: 17.00 x 15.00 Level - 1
Bedroom-2nd Primary: 15.00 x 14.00 Level - 1
Office: 13.00 x 13.00 Level - 1
Dining Room: 15.00 x 12.00 Level - 1
Living Room: 23.00 x 19.00 Level - 1
Media Room: 24.00 x 13.00 Level - 2
Game Room: 17.00 x 14.00 Level - 2
Utility Room: 8.00 x 8.00 Level - 1
Breakfast Room: 13.00 x 9.00 Level - 1
Bath-Half: 5.00 x 5.00 Level - 1
Kitchen: 17.00 x 17.00 Level - 1
Bedroom: 14.00 x 12.00 Level - 2
Bedroom: 16.00 x 10.00 Level - 2
Bedroom: 14.00 x 11.00 Level - 2
Local Schools
Elementary School: Pink
School District: Frisco ISD
Listed By / Shown By
Listed By
Agency Name: Ebby Halliday Realtors
Agency Contact: 972-335-6564
Agent Name: Alison Bourgeois
Shown By
Agency Title: Kelly, Realtors
Agency Phone: (254) 741-1500
Agency Email: info@kellyrealtors.com
Agency Text: (254) 717-6447

Estimate Your Payment
Estimated Payment
$ 3,020.68 per month $2,670.68 Principal & Interest $0.00 Property Tax (data not provided by mls) $350.00 Homeowner's Insurance
4185 Veneto Drive | MLS# 21411327
This single family home located at 4185 Veneto Drive, Frisco, TX 75033 is currently listed for sale with an asking price of $1,200,000. This property was built in 2004 and has 5 bedrooms and 4 full and 1 partial baths with 4325 sq. ft. Veneto Drive is located in the Griffin Parc Ph 1 subdivision within the Frisco ISD school district. Search Griffin Parc Ph 1 real estate on www.kellyrealtors.com today.