
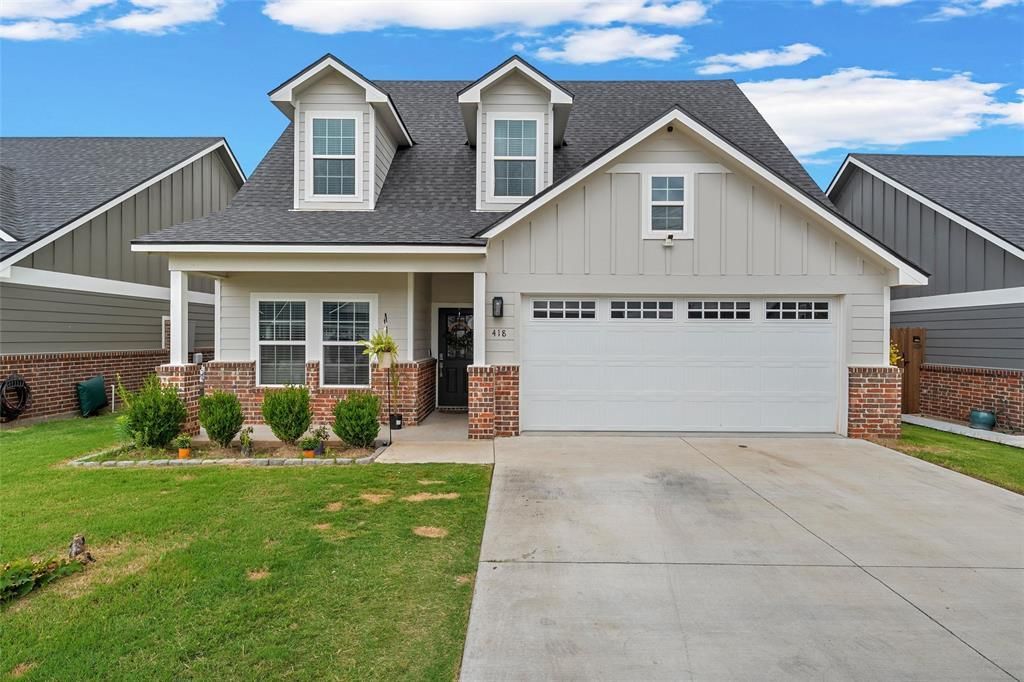
BEDS4
BATHS2 full 1 partial
SQUARE FEET1,922
MLS#21271405
STATUSActive Option Contract
PROPERTY TYPEResidential - Single Family
SUBDIVISIONWindsor Park Place Ph One 1
SCHOOLMcGregor ISD
Property Description
Just what you have been looking for, a picture perfect home! 4 bedroom 2.5 bathroom home located in Windsor Park Place in McGregor, TX. This home features an open floor plan with tall ceilings, a spacious living area, a stunning kitchen, and a dedicated dining room. The kitchen welcomes you with granite countertops, beautiful appliances, refinished cabinetry, updated backsplash, a large eat-in island, and plenty of cabinet storage. The living room features a beautifully updated fireplace with a custom accent wall and floating shelves that immediately catch your attention. The primary suite offers private patio access, it's own accent wall with lighting, dual vanities, a walk-in shower, soaking tub, and a large walk-in closet. Outside you’ll find covered front and back porches along with a privacy fenced backyard. Located just minutes from downtown McGregor, local restaurants, shopping, schools, and easy access to Waco and SpaceX.
Property Features
Property Type: Residential - Single Family
Fireplaces: 1
Garage: 2 car attached
Lot Size: 0.17 Acres
Year Built: 2023
Amenities
Built-in Features
Dry Bar
Granite Counters
Kitchen Island
Open Floorplan
Pantry
Vaulted Ceiling(s)
Walk-In Closet(s)
Feature Descriptions
Appliances: Dishwasher, Electric Range, Refrigerator
Days on Site: 52
Fireplace: Wood Burning
HOA Fee: 200/ Annually
Parcel#: 341436000001050
Parking: Driveway, Garage
Parking Notes: Driveway, Garage
Utilities: City Sewer, City Water, Curbs, Sidewalk
Local Schools
Elementary School: Jenkins
School District: McGregor ISD
Listed By / Shown By
Listed By
Agency Name: EG Realty
Agency Contact: 254-495-4450
Agent Name: Mariano Medina
Shown By
Agency Title: Kelly, Realtors
Agency Phone: (254) 741-1500
Agency Email: info@kellyrealtors.com
Agency Text: (254) 717-6447

Estimate Your Payment
Estimated Payment
$ 805.51 per month $712.18 Principal & Interest $0.00 Property Tax (data not provided by mls) $93.33 Homeowner's Insurance
418 Travis Drive | MLS# 21271405
This single family home located at 418 Travis Drive, McGregor, TX 76657 is currently listed for sale with an asking price of $319,999. This property was built in 2023 and has 4 bedrooms and 2 full and 1 partial baths with 1922 sq. ft. Travis Drive is located in the Windsor Park Place Ph One 1 subdivision within the McGregor ISD school district. Search Windsor Park Place Ph One 1 real estate on www.kellyrealtors.com today.