
BEDS3
BATHS2 full
SQUARE FEET1,978
MLS#1999805
STATUSNew
PROPERTY TYPEResidential - Single Family
SUBDIVISIONHollywood Park
SCHOOLNorth East ISD
Property Description
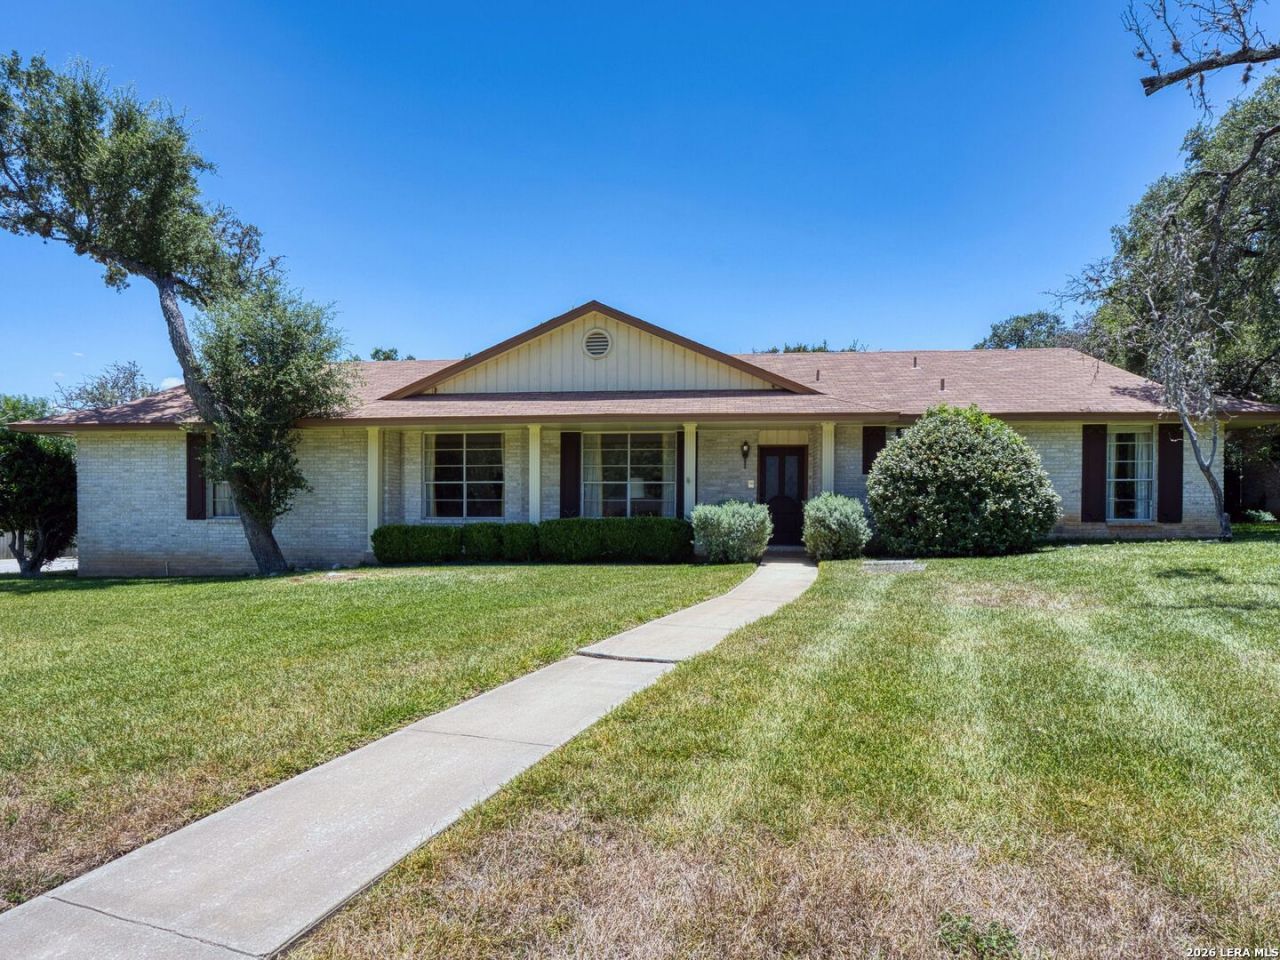
Lovingly maintained by its original owner, this one-owner home in Hollywood Park is ready for its next chapter. Years of pride in ownership are evident throughout. The thoughtfully designed floor plan features a formal living and dining room at the front of the home, along with a spacious, cozy family room that opens to the kitchen-creating an ideal space for everyday living. The kitchen is equipped with double ovens, a smooth-top cooktop, dishwasher, and refrigerator, all of which convey. The washer and dryer are also included. The sunny breakfast area is filled with natural light, providing the perfect spot to enjoy your morning coffee. The spacious primary suite overlooks the backyard and features a walk-in closet. An oversized attached, side entry garage offers additional workspace complete with a utility sink, making it ideal for hobbies or projects. The extended driveway can easily park over 6 cars. Situated on a .47-acre lot with a full sprinkler system, this solid, well-maintained home offers exceptional outdoor living. The oversized covered patio is perfect for relaxing or entertaining and includes a gas line for easy grill hookup. The owner intentionally left a section of the front-side fencing open, allowing the neighborhoods frequent deer and their fawns to wander through, creating a peaceful, park-like setting that makes this property truly special. No HOA and access to the amazing Voigt Park and Amenity Center.
Property Features
Property Type: Residential - Single Family
Cooling: One Central
Fenced: Yes
Fireplaces: 1
Fuel Type: Natural Gas
Heating: Central,1 Unit
Home Style: One Story
Lot Size: 0.47 Acres
Roof Type: Composition
Stories: 1.0
Taxes: $10,157
Year Built: 1971
Feature Descriptions
Accessibility: 2+ Access Exits, Grab Bars in Bathroom(s), Grab Bars Throughout, Level Lot, Level Drive, First Floor Bath, Full Bath/Bed on 1st Flr, First Floor Bedroom
Builder Name: Melton George
Days on Site: 1
Exterior: Covered Patio, Privacy Fence, Partial Fence, Sprinkler System, Storage Building/Shed, Mature Trees
Exterior: Brick,4 Sides Masonry
Fireplace: One, Family Room, Wood Burning
Flooring: Carpeting, Linoleum, Terrazzo
Foundation: Slab
HOA Mandatory: No
Improvements: Street Paved, Curbs, City Street
Inclusions: Ceiling Fans, Washer Connection, Dryer Connection, Washer, Dryer, Cook Top, Built-In Oven, Self-Cleaning Oven, Refrigerator, Disposal, Dishwasher, Ice Maker Connection, Intercom, Gas Water Heater, Garage Door Opener, Plumb for Water Softener, Smooth Cooktop, Double Ovens,
Interior: Two Living Area, Liv/Din Combo, Eat-In Kitchen, Two Eating Areas, Breakfast Bar, Walk-In Pantry, Utility Room Inside, Secondary Bedroom Down, Cable TV Available, All Bedrooms Downstairs, Laundry Main Level, Laundry Room, Walk in Closets, Attic - Pull Down Stairs
Lot: 1/4 - 1/2 Acre, Mature Trees (ext feat), Level
Lot Dimensions: 160 x 127
Miscellaneous: Virtual Tour
Neighborhood Amenities: Pool, Tennis, Clubhouse, Park/Playground, Sports Court, Basketball Court
Parking: Two Car Garage, Attached, Side Entry, Oversized
Pool/Spa: None
Supplier - Electric: CPS
Supplier - Garbage: City
Supplier - Gas: CPS
Supplier - Sewer: SEPTIC
Supplier - Water: SAWS
Tax By Multiple Counties: No
Type: Single Family Detached
Water/Sewer: Water System, Septic
Windows: All Remain
Room Sizes
Bedroom 2: 15 X 11
Bedroom 3: 12 X 11
Kitchen: 12 X 12
Breakfast Room: 12 X 7
Dining Room: 13 X 10
Living Room: 16 X 12
Family Room: 23 X 13
Utility Room: 11 X 7
E X try: 12 X 4
Local Schools
High School: Churchill
Middle School: Bradley
Elementary School: Hidden Forest
School District: North East ISD
Listed By / Shown By
Listed By
Agency Name: Kuper Sothebys Intl Realty
Agency Phone: (210) 822-8602
Shown By
Agency Title: Kelly, Realtors
Agency Phone: (254) 741-1500
Agency Email: info@kellyrealtors.com
Agency Text: (254) 717-6447

Estimate Your Payment
Estimated Payment
$ 1,954.00 per month $979.25 Principal & Interest $846.42 Property Tax $128.33 Homeowner's Insurance
418 Rua De Matta St | MLS# 1999805
This single family home located at 418 Rua De Matta St, Hollywood Park, TX 78232 is currently listed for sale with an asking price of $440,000. This property was built in 1971 and has 3 bedrooms and 2 full baths with 1978 sq. ft. Rua De Matta St is located in the Hollywood Park subdivision within the North East ISD school district. Search Hollywood Park real estate on www.kellyrealtors.com today.