
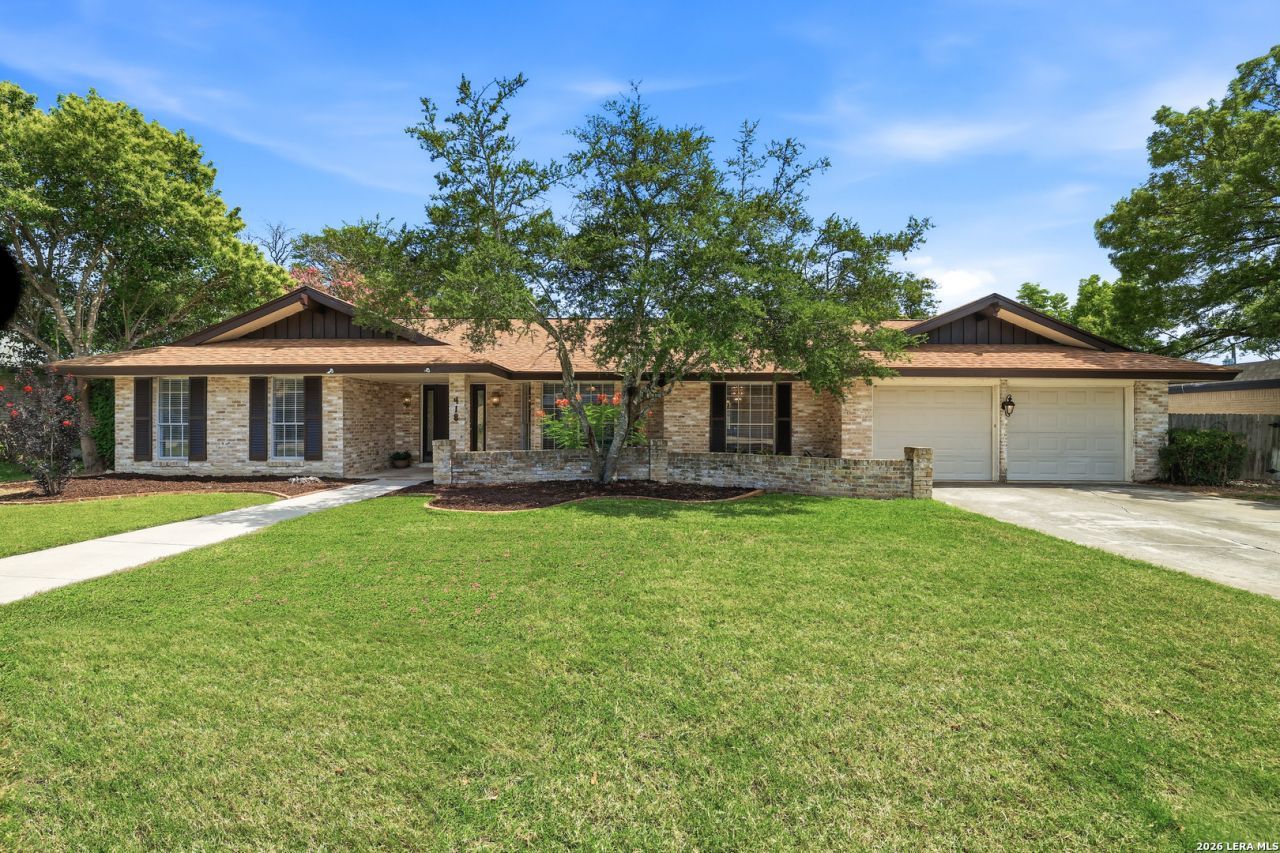
BEDS4
BATHS3 full
SQUARE FEET2,440
MLS#1995909
STATUSActive
PROPERTY TYPEResidential - Single Family
SUBDIVISIONWINDCREST
SCHOOLNorth East ISD
Property Description
Welcome to this beautifully maintained home in the highly sought-after Windcrest community. Offering ultimate comfort, the spacious layout features 4 bedrooms-including two private en-suites-and 3 full bathrooms. Enjoy 2 living areas, an eat-in kitchen, and a sun-drenched Florida room perfect for relaxation. A truly beautiful property ready for its next owner.
Property Features
Property Type: Residential - Single Family
Cooling: One Central
Fireplaces: 1
Fuel Type: Electric
Heating: Central
Home Style: One Story, Traditional
Lot Size: 0.26 Acres
Roof Type: Composition
Stories: 1.0
Taxes: $7,318
Year Built: 1970
Feature Descriptions
Builder Name: Unknown
Days on Site: 15
Exterior: Brick,4 Sides Masonry
Fireplace: One
Flooring: Ceramic Tile, Laminate
Foundation: Slab
HOA Mandatory: No
Inclusions: Ceiling Fans, Washer Connection, Dryer Connection, Microwave Oven, Stove/Range, Disposal, Dishwasher, Ice Maker Connection, Gas Water Heater, Garage Door Opener, Solid Counter Tops
Interior: Two Living Area, Liv/Din Combo, Separate Dining Room, Eat-In Kitchen, Two Eating Areas, Florida Room, Utility Room Inside,1st Floor Lvl/No Steps, High Ceilings, All Bedrooms Downstairs, Laundry Main Level, Laundry Room
Neighborhood Amenities: Pool, Tennis, Golf Course, Clubhouse, Park/Playground, Jogging Trails, Sports Court, Bike Trails, BBQ/Grill, Basketball Court
Parking: Two Car Garage
Pool/Spa: None
Supplier - Electric: CPS
Supplier - Garbage: CITY
Supplier - Gas: CPS
Supplier - Sewer: BCWCID #10
Supplier - Water: BCWCID #10
Tax By Multiple Counties: No
Type: Single Family Detached
Water/Sewer: City
Windows: All Remain
Room Sizes
Bedroom 2: 14 X 13
Bedroom 3: 13 X 11
Bedroom 4: 16 X 12
Kitchen: 12 X 10
Breakfast Room: 10 X 10
Dining Room: 12 X 11
Living Room: 15 X 14
Family Room: 22 X 15
Utility Room: 12 X 8
E X try: 12 X 6
Sun Room: 22 X 13
Local Schools
High School: Roosevelt
Middle School: White Ed
Elementary School: Windcrest
School District: North East ISD
Listed By / Shown By
Listed By
Agency Name: Preston Granger
Agency Phone: (210) 771-1809
Shown By
Agency Title: Kelly, Realtors
Agency Phone: (254) 741-1500
Agency Email: info@kellyrealtors.com
Agency Text: (254) 717-6447

Estimate Your Payment
Estimated Payment
$ 1,478.28 per month $767.82 Principal & Interest $609.83 Property Tax $100.63 Homeowner's Insurance
418 Crestwind Dr | MLS# 1995909
This single family home located at 418 Crestwind Dr, Windcrest, TX 78239 is currently listed for sale with an asking price of $345,000. This property was built in 1970 and has 4 bedrooms and 3 full baths with 2440 sq. ft. Crestwind Dr is located in the WINDCREST subdivision within the North East ISD school district. Search WINDCREST real estate on www.kellyrealtors.com today.