
BEDS6
BATHS5 full 1 partial
SQUARE FEET3,846
MLS#2018718
STATUSNew
PROPERTY TYPEResidential - Single Family
SUBDIVISIONEnchanted Valley
SCHOOLMarble Falls Isd
Property Description
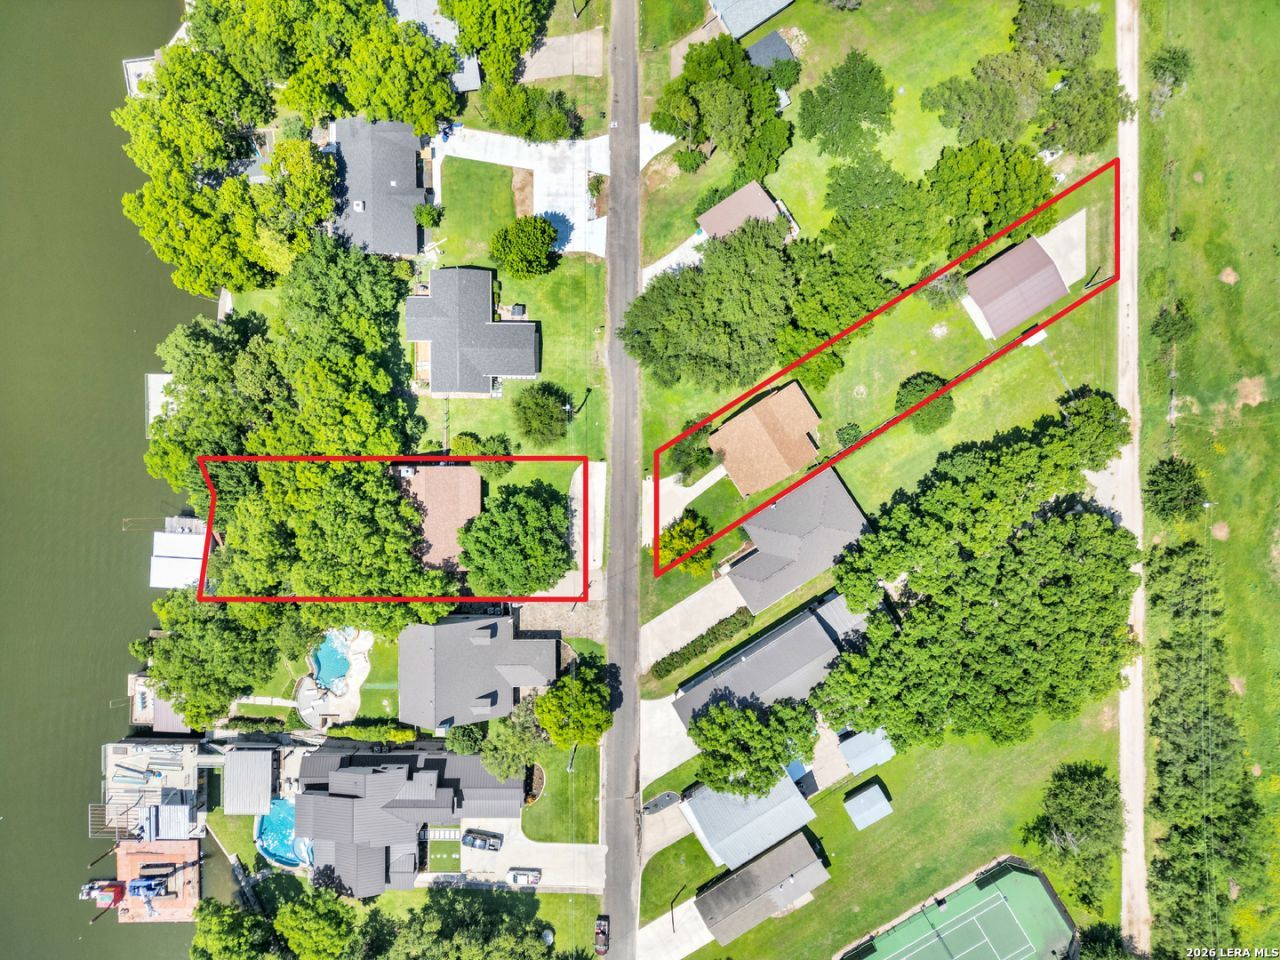
Location, Location! STRs ALLOWED! OPEN WATERFRONT- MAIN HOUSE WITH SEPARATE GUEST HOUSE & 30X40 STORAGE BUILDING WITH TWO 14FT ROLL UP DOORS ALL ON .62 ACRES ! Guest house built 2019 along with main house, Main house features 3 bedrooms & 3 baths with breathtaking lake & ranch views from the moment you walk in. The open-concept living area includes an updated kitchen, high-end granite countertops, & a gas range. Both the front and back patios have low-maintenance Tech Decking, perfect for relaxing and entertaining. The primary suite offers a custom-built stackable washer/dryer for added convenience. On the lower level, a spacious flex room serves as a third bedroom, game room, or guest suite & includes a full bath, closet, & a full-size laundry room. The oversized two-car garage provides additional storage and convenience. Step outside & take in the stunning Hill Country lake views from your private boat dock, complete with a metal roof, boat slip with electric lift & two jet ski lifts. A built-in stone firepit with bench seating creates the perfect spot to unwind & enjoy breathtaking sunsets. The SEPARATE GUEST HOUSE features: 3-bedroom, 2.5-bath this beautifully designed home features high end wood-textured flooring throughout & high-end granite countertops & plenty of easy access attic storage offering both style and comfort. Located behind the guest house is a 30x40 huge storage with a ranchview! Store all your lake toys, cars, seasonal decor or turn it into a workshop. Lots of space and views!
Property Features
Property Type: Residential - Single Family
Cooling: Two Central, One Window/Wall
Fenced: Yes
Fireplaces: 1
Fuel Type: Electric, Propane Owned
Heating: Central, Other
Home Style: Two Story
Lot Size: 0.62 Acres
Roof Type: Composition
Stories: 2.0
Taxes: $25,058
Year Built: 1997
Feature Descriptions
Builder Name: Unknown
Currenty Leased: No
Exterior: Siding
Exterior: Patio Slab, Covered Patio, Deck/Balcony, Privacy Fence, Chain Link Fence, Sprinkler System, Double Pane Windows, Storage Building/Shed, Has Gutters, Mature Trees, Additional Dwelling, Boat House, Dock, Water Front Improved
Fireplace: One, Living Room
Flooring: Ceramic Tile, Linoleum, Wood
Foundation: Slab
HOA Mandatory: No
Home Faces: West
Inclusions: Ceiling Fans, Chandelier, Washer Connection, Dryer Connection, Washer, Dryer, Stacked Washer/Dryer, Cook Top, Built-In Oven, Gas Cooking, Disposal, Dishwasher, Ice Maker Connection, Water Softener (owned), Smoke Alarm, Electric Water Heater, Garage Door Opener, Solid Coun
Interior: Two Living Area
Lot: Lakefront, On Waterfront, County VIew, Riverfront, Water View,1/2-1 Acre, Mature Trees (ext feat), Improved Water Front, Other Water Access - See Remarks
Neighborhood Amenities: Waterfront Access, Lake/River Park, Boat Ramp, Fishing Pier, Boat Dock
Parking: Two Car Garage
Pool/Spa: None
Tax By Multiple Counties: No
Type: Single Family Detached
Water/Sewer: Septic
Windows: All Remain
Room Sizes
Bedroom 2: 16 X 16
Bedroom 3: 20 X 20
Bedroom 4: 18 X 18
Bedroom 5: 14 X 14
Kitchen: 20 X 20
Dining Room: 8 X 8
Family Room: 20 X 20
Utility Room: 12 X 8
Local Schools
High School: Marble Falls High
Middle School: Marble Falls Mid
Elementary School: Marble Falls Elem
School District: Marble Falls Isd
Listed By / Shown By
Listed By
Agency Name: eXp Realty
Agency Phone: (888) 519-7431
Shown By
Agency Title: Kelly, Realtors
Agency Phone: (254) 741-1500
Agency Email: info@kellyrealtors.com
Agency Text: (254) 717-6447

Estimate Your Payment
Estimated Payment
$ 7,852.63 per month $5,096.55 Principal & Interest $2,088.17 Property Tax $667.92 Homeowner's Insurance
418 County Road 119a | MLS# 2018718
This single family home located at 418 County Road 119a, Burnet, TX 78611 is currently listed for sale with an asking price of $2,290,000. This property was built in 1997 and has 6 bedrooms and 5 full and 1 partial baths with 3846 sq. ft. County Road 119a is located in the Enchanted Valley subdivision within the Marble Falls Isd school district. Search Enchanted Valley real estate on www.kellyrealtors.com today.