
BEDS3
BATHS3 full
SQUARE FEET2,323
MLS#21315339
STATUSActive
PROPERTY TYPEResidential - Townhouse
SUBDIVISIONWade Settlement Ph Two
SCHOOLFrisco ISD
Property Description
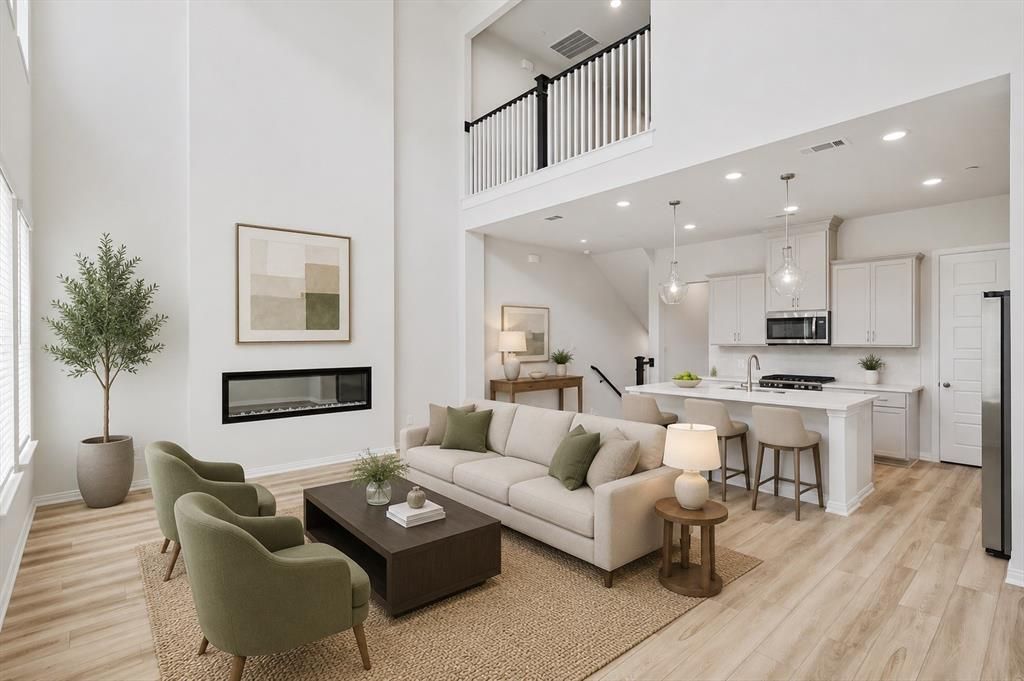
Luxury tri-level townhome in the heart of Frisco 75034. One of the Best floorplan builders offers! Boasting High ceilings in the living room. 3bdrm 3FULL baths, 2-car garage & Aside from an owner’s suite with a private bath, there is a junior owner’s suite on the 1st floor, offering much of the same privacy. Loft gives you even more flexible living space, whether as a game room, hobby headquarters, or separate entertainment area. The breakfast bar & kitchen island are open to the dining & living, while a covered porch & 2nd-floor balcony offer even more space for gathering, light dining, or enjoying a fresh breeze. The laundry & garage entrance has a mud room, modern kitchen, stainless steel appliances & quartz countertops. Walk-in Closets and Walk-in Pantry! The community features a swimming pool and a walking trail. Immediate access to SRT & DNT & Top-rated Frisco ISD. Minutes away from The Star in Frisco, Legacy West, Stonebriar Mall, & other major retail dining & entertainment locations. 112-acre mixed-use development – The Mix – Frisco’s North Platinum Corridor coming across the street at Dallas Parkwood Blvd and Lebanon Road. The Mix will include restaurants, entertainment, and retail locations. Fridge, washer, and dryer provided by owner. Mattamy Built home!
Property Features
Property Type: Residential - Townhouse
Cooling: Central Air, Electric
Fireplaces: 1
Garage: 2 car attached
Heating: Central, Electric
Home Style: Traditional
Lot Size: 0.03 Acres
Roof Type: Composition
Stories: 3.0
Year Built: 2023
Amenities
Built-in Features
Cable TV Available
Decorative Lighting
Eat-in Kitchen
High Speed Internet Available
Kitchen Island
Loft
Multiple Staircases
Open Floorplan
Other
Pantry
Walk-In Closet(s)
Wired for Data
Second Primary Bedroom
Feature Descriptions
Appliances: Dishwasher, Disposal, Dryer, Electric Oven, Gas Cooktop, Gas Range, Microwave, Plumbed For Gas in Kitchen, Tankless Water Heater, Vented Exhaust Fan, Washer
Community Features: Community Pool, Community Sprinkler, Curbs, Jogging Path/Bike Path, Perimeter Fencing, Sidewalks
Days on Site: 28
Exterior: Brick, Siding
Fireplace: Decorative
Flooring: Carpet, Ceramic Tile, Luxury Vinyl Plank
HOA Fee: 692/ Quarterly
Laundry: Electric Dryer Hookup, Utility Room, Full Size W/D Area, Dryer Hookup, Washer Hookup, On Site
Parcel#: R1239700H01401
Parking: Additional Parking, Alley Access, Covered, Garage, Garage Door Opener, Garage Faces Rear, Garage Single Door, On Street
Parking Notes: Additional Parking, Alley Access, Covered, Garage, Gar
Swimming Pool: Yes
Utilities: Cable Available, City Sewer, City Water, Community Mailbox, Concrete, Curbs, Electricity Available, Individual Gas Meter, Individual Water Meter, Phone Available, Sewer Available, Sidewalk, Underground Utilities
Room Sizes
Bedroom-2nd Primary: 14.00 x 13.00 Level - 1
Laundry: 4.00 x 4.00 Level - 1
Kitchen: 20.00 x 10.00 Level - 2
Bedroom: 11.00 x 11.00 Level - 2
Bath-Primary: 12.00 x 9.00 Level - 3
Mud Room: 3.00 x 2.00 Level - 1
Living Room: 21.00 x 14.00 Level - 2
Laundry: 7.00 x 6.00 Level - 2
Bedroom-Primary: 14.00 x 13.00 Level - 3
Loft: 11.00 x 10.00 Level - 3
Local Schools
Elementary School: Spears
School District: Frisco ISD
Listed By / Shown By
Listed By
Agency Name: LIV Realty, LLC
Agency Contact: 4695009214
Agent Name: Pasha Djavaherian
Shown By
Agency Title: Kelly, Realtors
Agency Phone: (254) 741-1500
Agency Email: info@kellyrealtors.com
Agency Text: (254) 717-6447

Estimate Your Payment
Estimated Payment
$ 1,497.75 per month $1,324.21 Principal & Interest $0.00 Property Tax (data not provided by mls) $173.54 Homeowner's Insurance
4171 La Plata Drive | MLS# 21315339
This townhouse located at 4171 La Plata Drive, Frisco, TX 75034 is currently listed for sale with an asking price of $595,000. This property was built in 2023 and has 3 bedrooms and 3 full baths with 2323 sq. ft. La Plata Drive is located in the Wade Settlement Ph Two subdivision within the Frisco ISD school district. Search Wade Settlement Ph Two real estate on www.kellyrealtors.com today.