
BEDS3
BATHS2 full
SQUARE FEET1,807
MLS#21346449
STATUSActive
PROPERTY TYPEResidential - Single Family
SUBDIVISIONCEDILLO BRADLEY
SCHOOLWeatherford ISD
Property Description
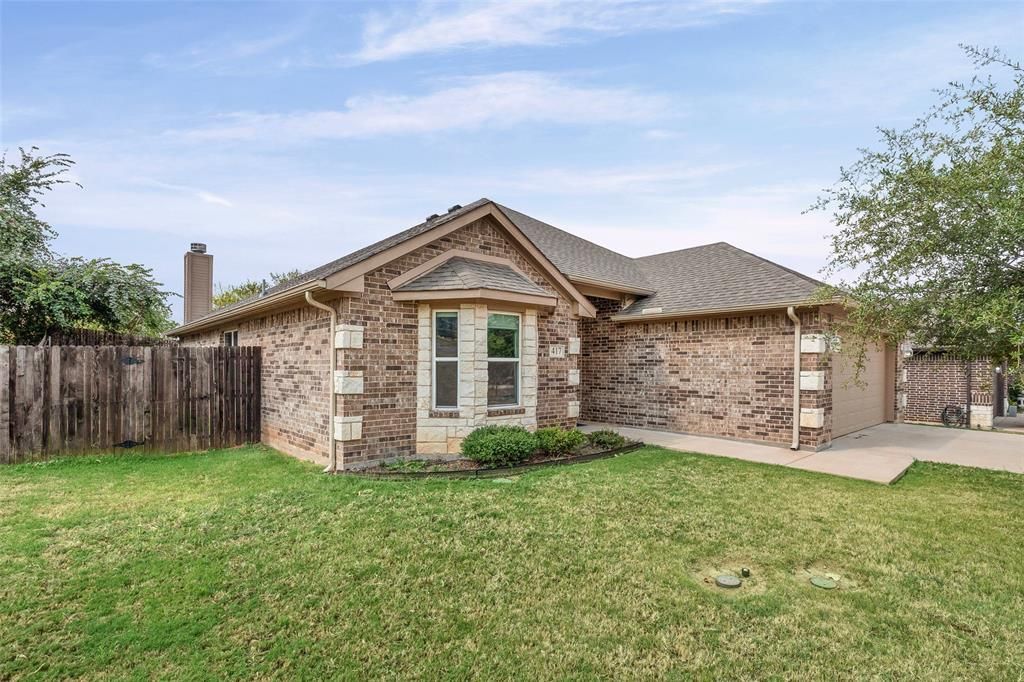
Built in 2019 on nearly a fifth of an acre with no HOA, this 3-bed, 2-bath home offers an open floor plan, stone wood-burning fireplace, granite counters throughout, and a kitchen with breakfast bar and pantry. The 13x17 primary suite includes a garden tub, separate shower, and walk-in closet, with secondary bedrooms split for privacy. Outside you'll find a fenced backyard with full sprinkler system and a 21x21 two-car garage. Brick and stone exterior, heat pump HVAC, 12-inch attic insulation, city water and sewer. No HOA. Weatherford ISD.
Property Features
Property Type: Residential - Single Family
Cooling: Ceiling Fan(s), Central Air, Electric
Fireplaces: 1
Garage: 2 car attached
Heating: Central, Electric, Heat Pump
Home Style: Traditional
Lot Size: 0.20 Acres
Roof Type: Shingle
Year Built: 2019
Amenities
Cable TV Available
High Speed Internet Available
Covered Patio/Porch
Feature Descriptions
Appliances: Dishwasher, Disposal, Electric Range, Microwave, Vented Exhaust Fan
Days on Site: 2
Exterior: Brick, Rock/Stone
Fencing: Wood
Fireplace: Stone
Laundry: Electric Dryer Hookup, Full Size W/D Area, Washer Hookup
Parcel#: R000109231
Parking: Garage, Garage Door Opener, Garage Faces Front
Parking Notes: Garage, Garage Door Opener, Garage Faces Front
Utilities: City Sewer, City Water
Room Sizes
Living Room: 12.00 x 19.00 Level - 1
Breakfast Room: 5.00 x 11.00 Level - 1
Bedroom-Primary: 13.00 x 17.00 Level - 1
Bedroom: 11.00 x 13.00 Level - 1
Kitchen: 11.00 x 11.00 Level - 1
Dining Room: 12.00 x 13.00 Level - 1
Bedroom: 11.00 x 12.00 Level - 1
Utility Room: 6.00 x 6.00 Level - 1
Local Schools
Elementary School: Seguin
School District: Weatherford ISD
Listed By / Shown By
Listed By
Agency Name: SimpliHOM
Agent Name: Nathan McDaniel
Shown By
Agency Title: Kelly, Realtors
Agency Phone: (254) 741-1500
Agency Email: info@kellyrealtors.com
Agency Text: (254) 717-6447

Estimate Your Payment
Estimated Payment
$ 853.34 per month $754.47 Principal & Interest $0.00 Property Tax (data not provided by mls) $98.88 Homeowner's Insurance
417 W 7th Street | MLS# 21346449
This single family home located at 417 W 7th Street, Weatherford, TX 76086 is currently listed for sale with an asking price of $339,000. This property was built in 2019 and has 3 bedrooms and 2 full baths with 1807 sq. ft. W 7th Street is located in the CEDILLO BRADLEY subdivision within the Weatherford ISD school district. Search CEDILLO BRADLEY real estate on www.kellyrealtors.com today.