
BEDS3
BATHS2 full
SQUARE FEET1,918
MLS#21303484
STATUSActive
PROPERTY TYPEResidential - Single Family
SUBDIVISIONStone Hollow Add
SCHOOLHurst-Euless-Bedford ISD
Property Description
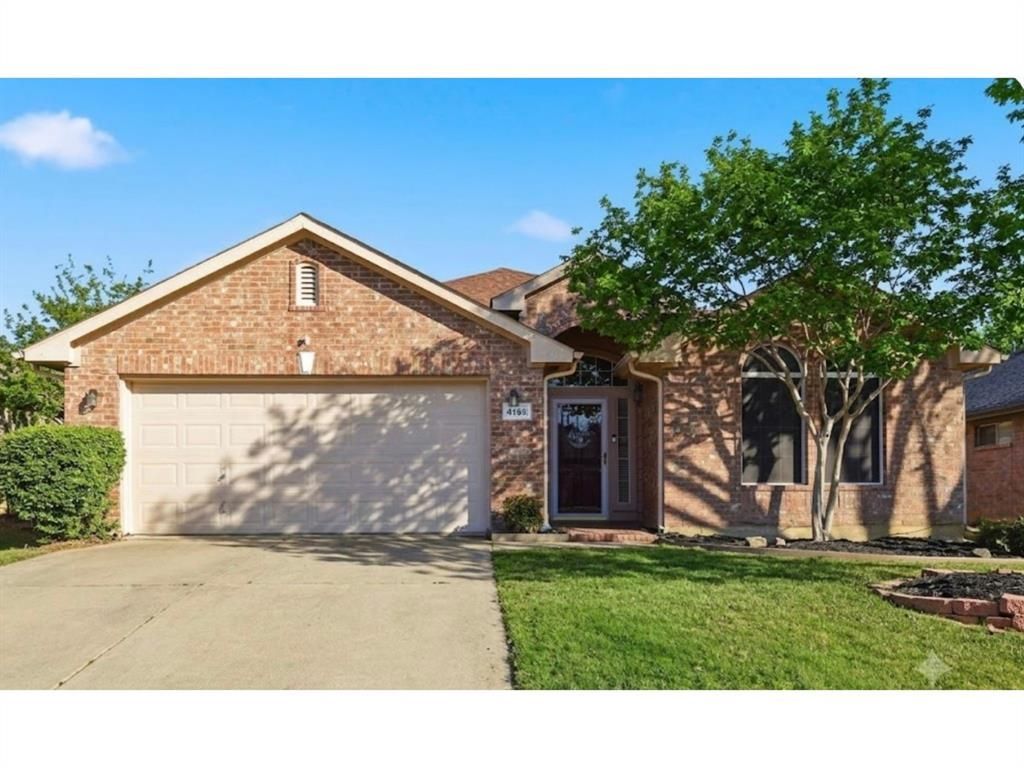
EXCEPTIONAL VALUE! Flexible and spacious floor plan. The front office or study provides versatility and could easily be transformed into a fourth bedroom. Next to the entry, the dining room serves as an additional adaptable space. The generously sized kitchen features a walk-in pantry, an island with a breakfast bar, and plenty of cabinet and counter space, complemented by a cozy breakfast nook. The living room effortlessly connects to the kitchen and breakfast area, enhancing the open-concept design, while a corner fireplace adds a touch of warmth to the living space.The home features a split bedroom layout, with each bedroom boasting walk-in closets. The primary bedroom includes a walk-in closet and an ensuite bathroom with an additional closet for added convenience. Outside, a private backyard with a covered patio provides a welcoming space for outdoor relaxation. Conveniently situated near American Airlines headquarters, Trinity Boulevard, Highway 360, and Airport Freeway (183), this property also enjoys the advantage of no HOA. HEB ISD.
Property Features
Property Type: Residential - Single Family
Cooling: Ceiling Fan(s), Central Air, Electric
Fireplaces: 1
Garage: 2 car attached
Heating: Central, Natural Gas
Home Style: Traditional
Lot Size: 0.13 Acres
Roof Type: Composition
Year Built: 1997
Amenities
Cable TV Available
Decorative Lighting
Eat-in Kitchen
Granite Counters
High Speed Internet Available
Kitchen Island
Open Floorplan
Pantry
Vaulted Ceiling(s)
Walk-In Closet(s)
Covered Patio/Porch
Feature Descriptions
Appliances: Dishwasher, Disposal, Electric Oven, Gas Cooktop, Gas Water Heater
Days on Site: 122
Exclusions: Ring doorbell
Exterior: Brick
Fencing: Back Yard, Wood
Fireplace: Gas Logs, Gas Starter, Living Room
Flooring: Carpet, Ceramic Tile, Luxury Vinyl Plank
Laundry: Electric Dryer Hookup, Utility Room, Full Size W/D Area, Washer Hookup
Lot: Few Trees, Interior Lot, Landscaped, Subdivision
Parcel#: 06949924
Parking: Garage, Garage Door Opener, Garage Faces Front, Garage Single Door
Parking Notes: Garage, Garage Door Opener, Garage Faces Front, Garag
Patio/Porch: Covered
Utilities: Cable Available, City Sewer, City Water, Curbs, Sidewalk
Window: Window Coverings
Room Sizes
Living Room: 17.00 x 14.00 Level - 1
Dining Room: 16.00 x 13.00 Level - 1
Kitchen: 14.00 x 12.00 Level - 1
Breakfast Room: 14.00 x 7.00 Level - 1
Bedroom-Primary: 15.00 x 14.00 Level - 1
Bedroom: 12.00 x 11.00 Level - 1
Bedroom: 12.00 x 10.00 Level - 1
Office: 12.00 x 10.00 Level - 1
Utility Room: 7.00 x 6.00 Level - 1
Local Schools
Elementary School: Southeules
School District: Hurst-Euless-Bedford ISD
Listed By / Shown By
Listed By
Agency Name: Keller Williams Realty
Agency Contact: 817-233-4109
Agent Name: Toni Mcmillon
Shown By
Agency Title: Kelly, Realtors
Agency Phone: (254) 741-1500
Agency Email: info@kellyrealtors.com
Agency Text: (254) 717-6447

Estimate Your Payment
Estimated Payment
$ 931.12 per month $823.24 Principal & Interest $0.00 Property Tax (data not provided by mls) $107.89 Homeowner's Insurance
4168 Slick Rock | MLS# 21303484
This single family home located at 4168 Slick Rock, Fort Worth, TX 76040 is currently listed for sale with an asking price of $369,900. This property was built in 1997 and has 3 bedrooms and 2 full baths with 1918 sq. ft. Slick Rock is located in the Stone Hollow Add subdivision within the Hurst-Euless-Bedford ISD school district. Search Stone Hollow Add real estate on www.kellyrealtors.com today.