
BEDS3
BATHS2 full 1 partial
SQUARE FEET1,937
MLS#2020748
STATUSActive
PROPERTY TYPEResidential - Single Family
SUBDIVISIONMORNINGSIDE TRAILS
SCHOOLComal
Property Description
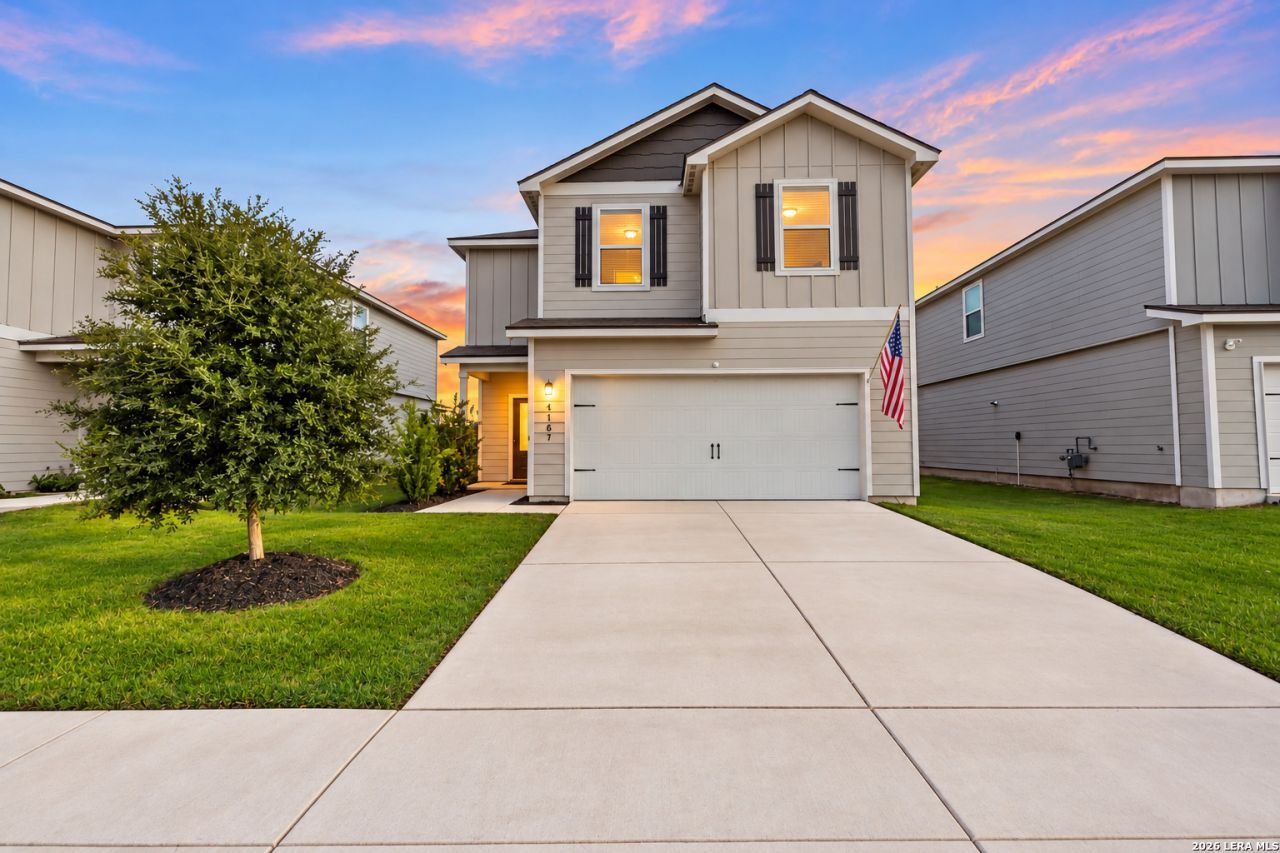
If outdoor space is high on your wish list, this New Braunfels home delivers. The spacious, fully fenced backyard offers an impressive amount of usable green space with plenty of room for entertaining, playing, gardening, or simply enjoying more room outdoors. An oversized covered patio with two ceiling fans creates a comfortable extension of the home and provides a great setting for grilling, outdoor dining, and relaxing out of the Texas sun. Inside, this 3-bedroom, 2.5-bathroom home offers 1,937 square feet of living space across a two-story floor plan filled with natural light and neutral finishes. The primary suite features a private bath with a soaking tub, separate walk-in shower, spacious vanity, and generous storage. Two additional bedrooms and a second full bathroom complete the upstairs. Additional features include a 2-car garage, ceiling fans throughout, and ample storage. Conveniently located in New Braunfels, Texas, the home offers access to the shopping, dining, entertainment, and recreation that make the area such a popular place to call home. With nearly 2,000 square feet inside and a backyard built for enjoying the outdoors, this home offers plenty of space both inside and out.
Property Features
Property Type: Residential - Single Family
Cooling: One Central
Fenced: Yes
Fuel Type: Natural Gas
Heating: Central
Home Style: Two Story
Lot Size: 0.16 Acres
Roof Type: Composition
Stories: 2.0
Taxes: $3,909
Year Built: 2022
Feature Descriptions
Builder Name: LGI
Days on Site: 15
Energy Efficient: Tankless Water Heater, Programmable Thermostat, Ceiling Fans
Exterior: Siding
Exterior: Patio Slab, Covered Patio, Privacy Fence
Flooring: Carpeting, Other
Foundation: Slab
Hoa Fee: 456/Annually
HOA Mandatory: Yes
HOA Name: SBB COMMUNITY MANAGEMENT
Improvements: Street Paved, Curbs, Street Gutters, Sidewalks, Streetlights, Fire Hydrant w/in 500,Easement Road
Inclusions: Ceiling Fans, Washer Connection, Dryer Connection, Washer, Dryer, Microwave Oven, Stove/Range, Refrigerator, Disposal, Dishwasher, Water Softener (owned), Smoke Alarm, Gas Water Heater, Carbon Monoxide Detector
Interior: One Living Area, Separate Dining Room, Eat-In Kitchen, All Bedrooms Upstairs, Open Floor Plan, Laundry Upper Level
Multiple HOA: No
Neighborhood Amenities: Park/Playground, Other - See Remarks
Parking: Two Car Garage
Pool/Spa: None
Supplier - Electric: NBU
Supplier - Garbage: Tiger Sanita
Supplier - Gas: UNIGAS
Supplier - Water: UNIGAS
Tax By Multiple Counties: No
Type: Single Family Detached
Water/Sewer: Water System
Windows: All Remain
Room Sizes
Bedroom 2: 12 X 12
Bedroom 3: 12 X 10
Kitchen: 12 X 10
Dining Room: 10 X 10
Living Room: 18 X 17
Utility Room: 6 X 6
Local Schools
High School: Davenport
Middle School: Danville Middle School
Elementary School: Morningside
School District: Comal
Listed By / Shown By
Listed By
Agency Name: Lion Drive Realty
Agency Phone: (713) 858-8058
Shown By
Agency Title: Kelly, Realtors
Agency Phone: (254) 741-1500
Agency Email: info@kellyrealtors.com
Agency Text: (254) 717-6447

Estimate Your Payment
Estimated Payment
$ 927.37 per month $531.91 Principal & Interest $325.75 Property Tax $69.71 Homeowner's Insurance
4167 Trail De Paris | MLS# 2020748
This single family home located at 4167 Trail De Paris, New Braunfels, TX 78132 is currently listed for sale with an asking price of $239,000. This property was built in 2022 and has 3 bedrooms and 2 full and 1 partial baths with 1937 sq. ft. Trail De Paris is located in the MORNINGSIDE TRAILS subdivision within the Comal school district. Search MORNINGSIDE TRAILS real estate on www.kellyrealtors.com today.