
BEDS6
BATHS3 full 1 partial
SQUARE FEET4,278
MLS#21385290
STATUSActive
PROPERTY TYPEResidential - Single Family
SUBDIVISIONStillwater Canyon Ph 1c
SCHOOLDesoto ISD
Property Description
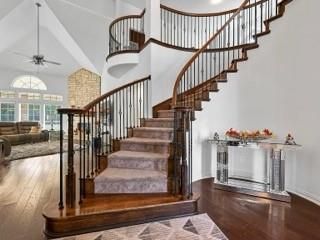
A Beautiful Place to Build a Beautiful Life. Welcome to 416 Shadow Creek Dr in DeSoto—a spacious and inviting home designed for the moments that matter most: family dinners, joyful celebrations, meaningful conversations, gatherings, and memories that last a lifetime.With approximately 4,278 square feet, 6 bedrooms, and 3.5 bathrooms, this beautiful home offers the room a growing family needs to live, serve, entertain, and flourish together. The thoughtfully designed floor plan includes two dining areas, a welcoming family room, game room, and private media room, creating wonderful spaces for both everyday family life and special occasions. Beautiful wood floor entry and family room. Granite counter-top, ceramic floors, 5-burner cook-top, double oven in kitchen. Curved staircase wrod iron railings, candelevered balcony wiron railing in gameroom, wet-bar in media room, mini blinds, french exterior door from master to patio, granite counter-top in master bath, gutters, full sod front & back, radiant barrier decking, sprinkler system and much more!20 minutes from Dallas where you can enjoy the city and come home to relax. This is where you want to be, it’s what you’re looking for. Schedule a private showing today.
Property Features
Property Type: Residential - Single Family
Cooling: Ceiling Fan(s), Central Air
Fireplaces: 1
Garage: 2 car attached
Heating: Central
Lot Size: 0.25 Acres
Year Built: 2016
Amenities
Decorative Lighting
Granite Counters
Kitchen Island
Loft
Open Floorplan
Pantry
Smart Home System
Vaulted Ceiling(s)
Walk-In Closet(s)
Wet Bar
Feature Descriptions
Appliances: Gas Range
Community Features: Community Pool
Fencing: Back Yard
Fireplace: Gas Logs, Gas Starter, Living Room
HOA Fee: 121/ Annually
Laundry: Electric Dryer Hookup, Washer Hookup
Parcel#: 200998100C0050000
Parking: Garage
Parking Notes: Garage
Swimming Pool: Yes
Utilities: City Sewer, City Water, Individual Gas Meter, Individual Water Meter
Room Sizes
Living Room: 17.00 x 11.00 Level - 1
Dining Room: 11.00 x 16.00 Level - 1
Laundry: 5.00 x 8.00 Level - 1
Dining Room: 11.00 x 16.00 Level - 1
Bedroom-Primary: 22.00 x 14.00 Level - 1
Bedroom: 15.00 x 10.00 Level - 1
Local Schools
Elementary School: Cockrell Hill
School District: Desoto ISD
Listed By / Shown By
Listed By
Agency Name: Central Metro Realty
Agency Contact: 216-346-8447
Agent Name: Autumn Marshall
Shown By
Agency Title: Kelly, Realtors
Agency Phone: (254) 741-1500
Agency Email: info@kellyrealtors.com
Agency Text: (254) 717-6447

Estimate Your Payment
Estimated Payment
$ 1,497.75 per month $1,324.21 Principal & Interest $0.00 Property Tax (data not provided by mls) $173.54 Homeowner's Insurance
416 Shadow Creek Drive | MLS# 21385290
This single family home located at 416 Shadow Creek Drive, Desoto, TX 75115 is currently listed for sale with an asking price of $595,000. This property was built in 2016 and has 6 bedrooms and 3 full and 1 partial baths with 4278 sq. ft. Shadow Creek Drive is located in the Stillwater Canyon Ph 1c subdivision within the Desoto ISD school district. Search Stillwater Canyon Ph 1c real estate on www.kellyrealtors.com today.