
BEDS4
BATHS2 full 1 partial
SQUARE FEET2,334
MLS#21411285
STATUSActive
PROPERTY TYPEResidential - Single Family
SUBDIVISIONCanyon Creek Country Club 16
SCHOOLPlano ISD
Property Description
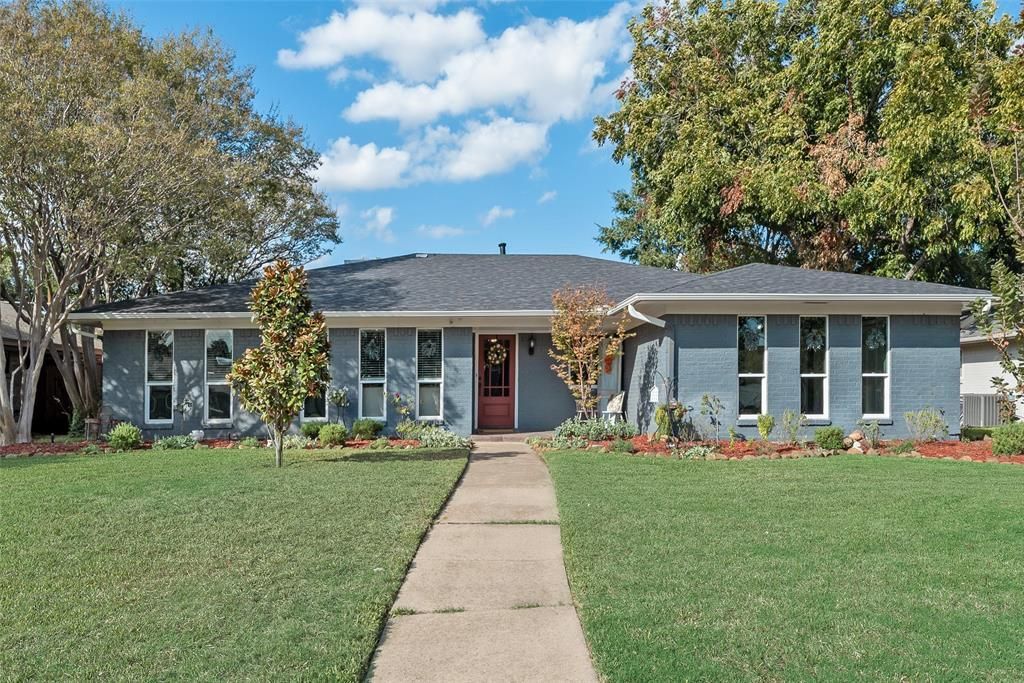
Enjoy the ease of one-story living in sought-after Canyon Creek, a Richardson neighborhood known for its welcoming atmosphere and active community spirit. This four-bedroom home offers a comfortable blend of character, thoughtful updates, and flexible living spaces, with separate formal and casual areas suited to both everyday routines and entertaining.The kitchen and primary bath were updated in 2019. The kitchen features custom cabinetry designed for ample storage, a farmhouse sink, and a walk-in pantry with a distinctive barn door. Generous workspace provides plenty of room for baking and meal prep. Hand-scraped hardwood floors add warmth and character throughout the home, while the spa-like primary bath provides a relaxing retreat at the end of the day.Out back, the pool creates a natural gathering spot for warm Texas days. An enclosed patio connects the home to the pool area, and there's still room in the yard for pets or play. A new roof was installed in 2026.Canyon Creek's active neighborhood traditions, including its community flag program, contribute to the area's distinctive sense of community. Convenient to US-75, the George Bush Turnpike, shopping, dining, and UT Dallas, this home is located in Collin County and served by Plano ISD.
Property Features
Property Type: Residential - Single Family
Cooling: Attic Fan, Ceiling Fan(s), Central Air, Electric
Fireplaces: 1
Garage: 2 car attached
Heating: Central, Natural Gas
Lot Size: 0.22 Acres
Roof Type: Composition
Year Built: 1969
Amenities
Built-in Features
Cable TV Available
Granite Counters
High Speed Internet Available
Pantry
Feature Descriptions
Appliances: Dishwasher, Disposal, Electric Cooktop, Electric Oven, Double Oven, Tankless Water Heater
Days on Site: 4
Exterior: Brick
Fencing: Wood
Fireplace: Den, Gas
Flooring: Hardwood, Tile
HOA Fee: 50/ Annually
Laundry: Electric Dryer Hookup, Utility Room, Washer Hookup
Lot Dimensions: 75x125
Parcel#: R011508400301
Parking: Alley Access, Garage, Garage Door Opener, Garage Double Door, Garage Faces Rear
Parking Notes: Alley Access, Garage, Garage Door Opener, Garage Doub
Patio/Porch: Enclosed, Rear Porch
Pool: Fenced, Gunite, In Ground, Outdoor Pool
Swimming Pool: Yes
Utilities: Alley, City Sewer, City Water, Curbs, Sidewalk
Room Sizes
Bedroom-Primary: 13.00 x 15.00 Level - 1
Bedroom: 12.00 x 15.00 Level - 1
Bedroom: 10.00 x 12.00 Level - 1
Bedroom: 10.00 x 11.00 Level - 1
Bath-Primary: 9.00 x 10.00 Level - 1
Bath-Full: 9.00 x 6.00 Level - 1
Bath-Half: 4.00 x 6.00 Level - 1
Kitchen: 9.00 x 13.00 Level - 1
Utility Room: 6.00 x 6.00 Level - 1
Local Schools
Elementary School: Aldridge
School District: Plano ISD
Listed By / Shown By
Listed By
Agency Name: Compass RE Texas, LLC.
Agency Contact: 214-632-2445
Agent Name: Michael Crane
Shown By
Agency Title: Kelly, Realtors
Agency Phone: (254) 741-1500
Agency Email: info@kellyrealtors.com
Agency Text: (254) 717-6447

Estimate Your Payment
Estimated Payment
$ 1,699.13 per month $1,502.26 Principal & Interest $0.00 Property Tax (data not provided by mls) $196.88 Homeowner's Insurance
416 High Brook Drive | MLS# 21411285
This single family home located at 416 High Brook Drive, Richardson, TX 75080 is currently listed for sale with an asking price of $675,000. This property was built in 1969 and has 4 bedrooms and 2 full and 1 partial baths with 2334 sq. ft. High Brook Drive is located in the Canyon Creek Country Club 16 subdivision within the Plano ISD school district. Search Canyon Creek Country Club 16 real estate on www.kellyrealtors.com today.