
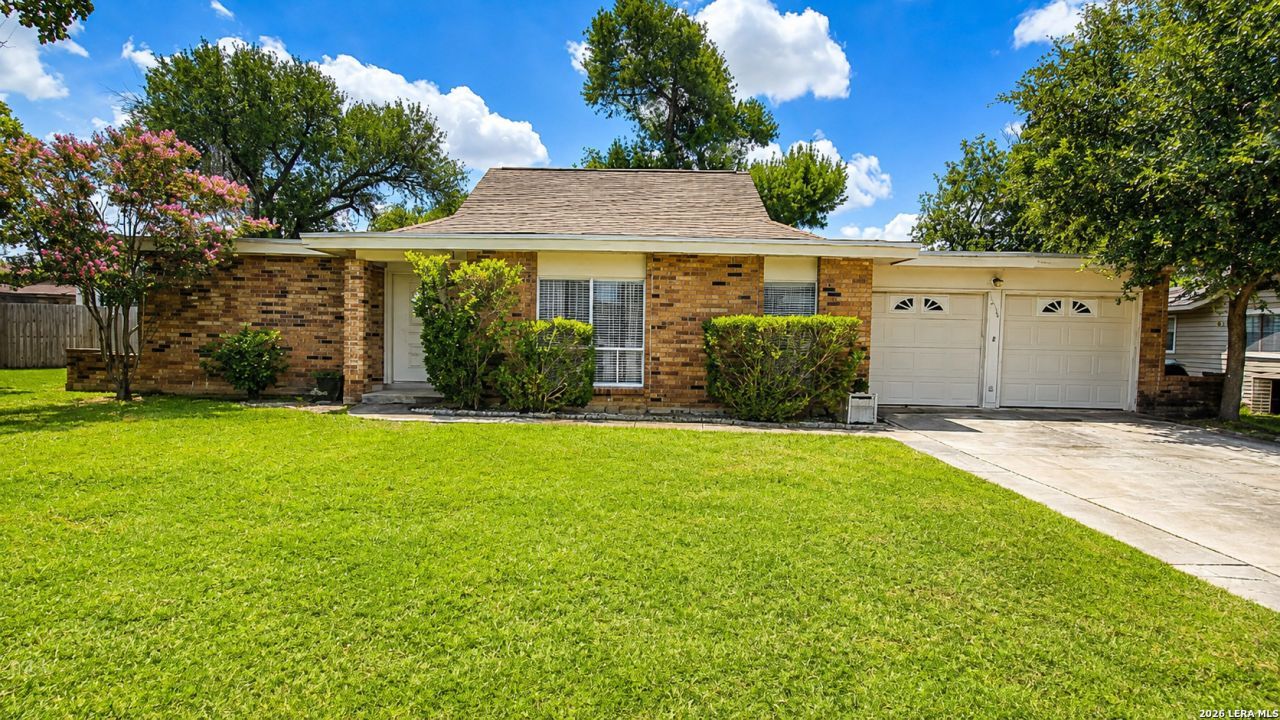
BEDS3
BATHS2 full
SQUARE FEET1,478
MLS#2008196
STATUSPending
PROPERTY TYPEResidential - Single Family
SUBDIVISIONVILLAGE NORTH
SCHOOLNorth East ISD
Property Description
Motivated Seller! Exceptional opportunity priced below the current BCAD appraised value! Whether you are an investor searching for your next project or a buyer ready to create your dream home, this property offers outstanding potential at an incredible price. With a functional floorplan, large backyard, and solid foundation to build upon, this home is ready for your vision and personal updates. The price reflects the opportunity for cosmetic improvements, making it a great value for buyers looking to build equity through renovation. Located in an established Northeast San Antonio neighborhood with convenient access to Loop 410, IH-35, San Antonio International Airport, Fort Sam, shopping, dining, and schools. Opportunities like this are increasingly hard to find. Property is being sold as-is. Buyer is encouraged to conduct any inspections deemed necessary. Buyer to independently verify schools, measurements, taxes, and other information deemed important.
Property Features
Property Type: Residential - Single Family
Cooling: One Central
Fenced: Yes
Fuel Type: Natural Gas
Heating: Central
Home Style: One Story
Lot Size: 0.27 Acres
Roof Type: Composition
Stories: 1.0
Taxes: $5,392
Year Built: 1968
Feature Descriptions
Builder Name: Unknown
Days on Site: 41
Exterior: Asbestos Shingle, Brick
Exterior: Patio Slab, Privacy Fence, Mature Trees
Flooring: Carpeting, Ceramic Tile
Foundation: Slab
HOA Mandatory: No
Inclusions: Ceiling Fans, Chandelier, Washer Connection, Dryer Connection, Refrigerator, Water Softener (owned)
Interior: Two Living Area, Liv/Din Combo, Eat-In Kitchen, Two Eating Areas, Breakfast Bar, Walk-In Pantry, Utility Area in Garage, Secondary Bedroom Down, Open Floor Plan, Cable TV Available, High Speed Internet, All Bedrooms Downstairs
Neighborhood Amenities: None
Parking: Two Car Garage, Attached
Pool/Spa: None
Tax By Multiple Counties: No
Type: Single Family Detached
Water/Sewer: Water System, Sewer System
Windows: Some Remain
Room Sizes
Bedroom 2: 11 X 10
Bedroom 3: 10 X 10
Kitchen: 8 X 12
Dining Room: 11 X 8
Living Room: 14 X 18
Local Schools
High School: Call District
Middle School: Call District
Elementary School: Call District
School District: North East ISD
Listed By / Shown By
Listed By
Agency Name: LPT Realty, LLC
Agency Phone: (877) 366-2213
Shown By
Agency Title: Kelly, Realtors
Agency Phone: (254) 741-1500
Agency Email: info@kellyrealtors.com
Agency Text: (254) 717-6447

Estimate Your Payment
Estimated Payment
$ 927.36 per month $422.64 Principal & Interest $449.33 Property Tax $55.39 Homeowner's Insurance
4158 Hillswind St | MLS# 2008196
This single family home located at 4158 Hillswind St, San Antonio, TX 78217 is currently listed for sale with an asking price of $189,900. This property was built in 1968 and has 3 bedrooms and 2 full baths with 1478 sq. ft. Hillswind St is located in the VILLAGE NORTH subdivision within the North East ISD school district. Search VILLAGE NORTH real estate on www.kellyrealtors.com today.