
BEDS5
BATHS4 full 1 partial
SQUARE FEET3,319
MLS#21283266
STATUSActive
PROPERTY TYPEResidential - Single Family
SUBDIVISIONHighland Lakes
SCHOOLProsper ISD
Property Description
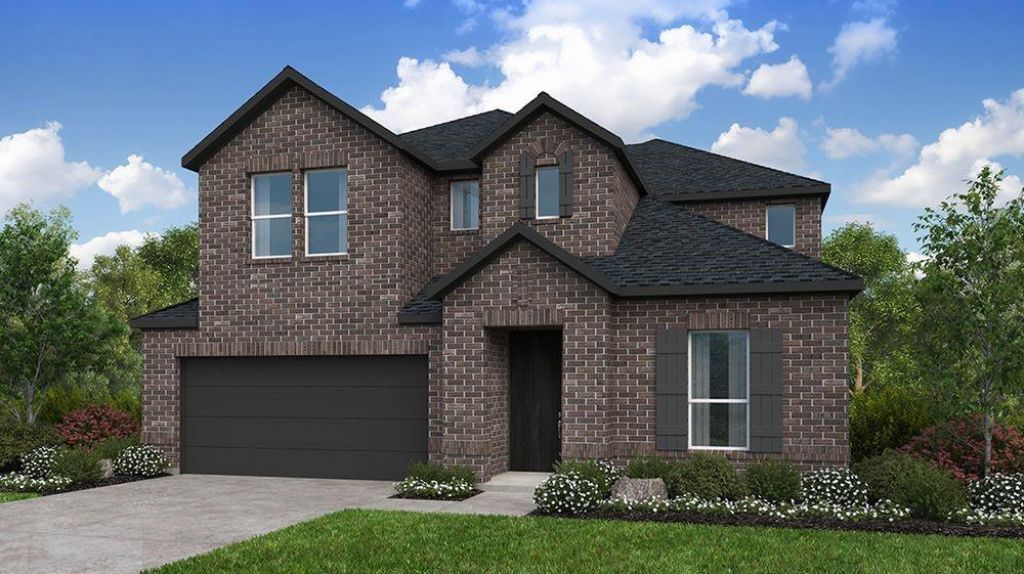
What's Special: Game Room & Media - Covered Patio - Gourmet Kitchen. New Construction – October Completion! Built by Taylor Morrison, America's Most Trusted Home Builder. Welcome to the Bordeaux at 4157 Gonzales Drive in Highland Lakes! This charming new home's foyer opens to a private study and powder room before leading into the heart of the home, where the great room with a cozy fireplace flows seamlessly into the dining area and centrally located gourmet kitchen with a large island and walk-in pantry. The primary suite on the main floor provides a relaxing retreat with a walk-in closet and a spa-inspired bath featuring a slide-in tub. A secondary bedroom with en-suite bath sits off the kitchen and is perfect for guests. Upstairs, a generous game room, media room, and three additional bedrooms create plenty of flexible living space for work or play, while a covered patio extends living outdoors. Come home to a place with wide open spaces and endless exploration. Amenities are ready—relax by the pool, work out in the exercise room, or enjoy miles of trails. Zoned for top-rated Prosper ISD, students can thrive. With no MUD or PID taxes, you have even more reason to make your move! Additional Highlights Include: Upgraded front door and gas drop at patio. Photos are for representative purposes only. MLS#21283266
Property Features
Property Type: Residential - Single Family
Cooling: Central Air
Fireplaces: 1
Garage: 2 car attached
Heating: Natural Gas
Home Style: Traditional
Lot Size: 0.14 Acres
Roof Type: Composition
Year Built: 2026
Amenities
Cable TV Available
Double Vanity
High Speed Internet Available
Kitchen Island
Open Floorplan
Pantry
Smart Home System
Sound System Wiring
Walk-In Closet(s)
Covered Patio/Porch
Rain Gutters
Private Yard
Feature Descriptions
Appliances: Disposal, Electric Oven, Gas Cooktop, Gas Water Heater, Plumbed For Gas in Kitchen, Tankless Water Heater, Vented Exhaust Fan
Community Features: Club House, Community Pool, Community Sprinkler, Curbs, Fitness Center, Jogging Path/Bike Path, Perimeter Fencing, Playground, Pool, Sidewalks, Other
Days on Site: 129
Exterior: Brick, Siding
Fencing: Wood
Fireplace: Gas Logs, Gas Starter
Flooring: Carpet, Ceramic Tile, Wood
HOA Fee: 650/ Annually
Laundry: Electric Dryer Hookup, Utility Room, Full Size W/D Area, Dryer Hookup, Washer Hookup
Lot: Landscaped, Sprinkler System, Subdivision
Lot Dimensions: 50x121
Parcel#: 4157GonzalesDrive
Parking: Driveway, Garage, Garage Door Opener, Garage Faces Front
Parking Notes: Driveway, Garage, Garage Door Opener, Garage Faces Fr
Patio/Porch: Covered, Front Porch, Patio
Swimming Pool: Yes
Utilities: Community Mailbox, Concrete, Sidewalk, Underground Utilities
Room Sizes
Bedroom-Primary: 19.00 x 12.00 Level - 1
Bedroom: 11.00 x 9.00 Level - 1
Living Room: 18.00 x 15.00 Level - 1
Dining Room: 17.00 x 14.00 Level - 1
Office: 11.00 x 12.00 Level - 1
Bedroom: 13.00 x 11.00 Level - 2
Bedroom: 13.00 x 12.00 Level - 2
Bedroom: 11.00 x 14.00 Level - 2
Game Room: 18.00 x 13.00 Level - 2
Media Room: 16.00 x 11.00 Level - 2
Local Schools
Elementary School: Mike and Janie Reeves
School District: Prosper ISD
Listed By / Shown By
Listed By
Agency Name: Alexander Properties
Agent Name: Bobbie Alexander
Shown By
Agency Title: Kelly, Realtors
Agency Phone: (254) 741-1500
Agency Email: info@kellyrealtors.com
Agency Text: (254) 717-6447

Estimate Your Payment
Estimated Payment
$ 1,649.12 per month $1,458.04 Principal & Interest $0.00 Property Tax (data not provided by mls) $191.08 Homeowner's Insurance
4157 Gonzales Drive | MLS# 21283266
This single family home located at 4157 Gonzales Drive, McKinney, TX 75071 is currently listed for sale with an asking price of $655,131. This property was built in 2026 and has 5 bedrooms and 4 full and 1 partial baths with 3319 sq. ft. Gonzales Drive is located in the Highland Lakes subdivision within the Prosper ISD school district. Search Highland Lakes real estate on www.kellyrealtors.com today.