
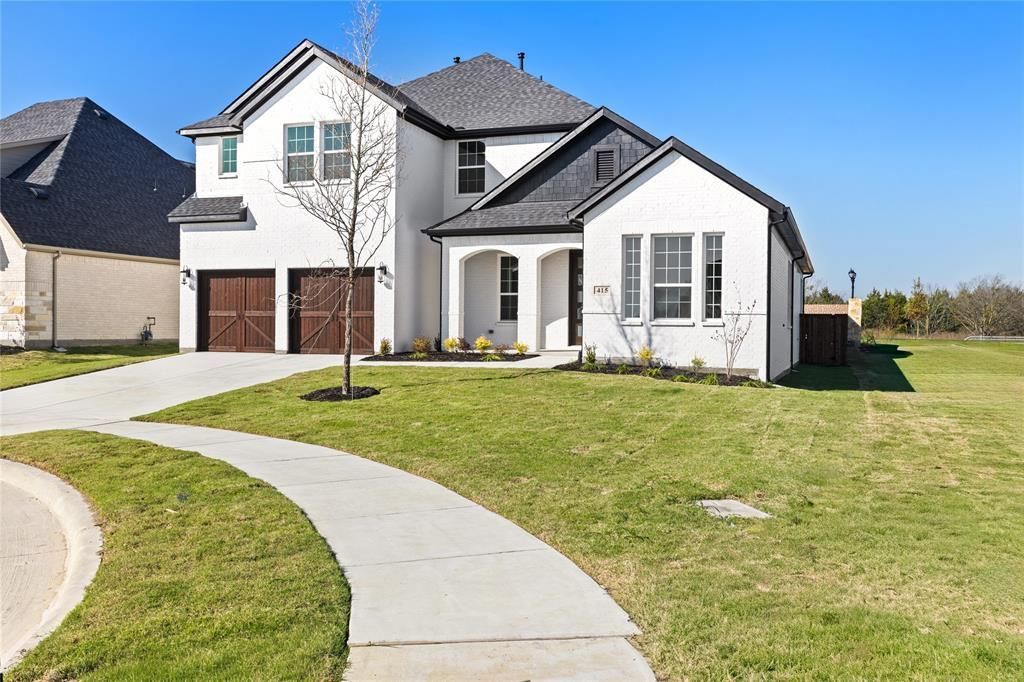
BEDS5
BATHS4 full 1 partial
SQUARE FEET3,448
MLS#21320305
STATUSActive
PROPERTY TYPEResidential - Single Family
SUBDIVISIONEdgewater
SCHOOLRockwall ISD
Property Description
Gorgeous UnionMain Homes with 5 bedrooms, 4 and a half baths, living room, 2 dining rooms, office, game room, large covered back patio, and 2 car garage. Full brick front porch and elegant curb appeal welcome you home, with a 8 foot decorative front door featuring keyless entry. Inside, enjoy crown moulding at the entry, resilient laminate plank flooring, rounded corners, and 8 foot Rockport doors on the first floor. The kitchen features shop-finished cabinets with 42 inch upper cabinets, 3cm granite countertops, a large breakfast island, and a stainless steel appliance package with gas range and energy-saving dishwasher. The primary bedroom, one guest bedroom, and office are on the first floor. The primary bedroom offers a private retreat with a large walk in closet, dual vanity sinks, a 42 inch x 42 inch walk-in shower, and a classic garden tub with tile surround. Additional highlights include a mud room, dual-zone air conditioning system, Honeywell WiFi thermostat, and a full security system with smoke and carbon monoxide detectors, full sprinkler system, 6 foot stained with cap fence, 16 SEER AC, PEX plumbing, tankless water heater, 30 year Dimensional Driftwood shingles, Vinyl Low E windows. Backed by a 10-year structural warranty. The HOA features a swimming pool, playground, and hiking & biking trails. Available for move in 30 DAYS FROM CONTRACT.
Property Features
Property Type: Residential - Single Family
Cooling: Central Air, ENERGY STAR Qualified Equipment
Garage: 2 car attached
Heating: Central, ENERGY STAR Qualified Equipment
Home Style: Contemporary/Modern
Roof Type: Composition
Year Built: 2026
Amenities
Cable TV Available
Decorative Lighting
High Speed Internet Available
Kitchen Island
Loft
Walk-In Closet(s)
Feature Descriptions
Appliances: Dishwasher, Disposal, Electric Oven, Gas Cooktop, Gas Water Heater, Microwave, Plumbed For Gas in Kitchen, Tankless Water Heater
Days on Site: 108
Exterior: Brick, Rock/Stone
Fencing: Wood
Flooring: Carpet, Ceramic Tile, Vinyl
HOA Fee: 1200/ Annually
Parcel#: 335170
Parking: Driveway, Garage Door Opener
Parking Notes: Driveway, Garage Door Opener
Utilities: Cable Available, City Sewer, City Water, Curbs
Local Schools
Elementary School: Sharon Shannon
School District: Rockwall ISD
Listed By / Shown By
Listed By
Agency Name: Tina Leigh Realty
Agency Contact: 972-824-0631
Agent Name: Cindy Petty
Shown By
Agency Title: Kelly, Realtors
Agency Phone: (254) 741-1500
Agency Email: info@kellyrealtors.com
Agency Text: (254) 717-6447

Estimate Your Payment
Estimated Payment
$ 1,470.06 per month $1,299.73 Principal & Interest $0.00 Property Tax (data not provided by mls) $170.33 Homeowner's Insurance
415 Sedgwick Drive | MLS# 21320305
This single family home located at 415 Sedgwick Drive, Fate, TX 75189 is currently listed for sale with an asking price of $584,000. This property was built in 2026 and has 5 bedrooms and 4 full and 1 partial baths with 3448 sq. ft. Sedgwick Drive is located in the Edgewater subdivision within the Rockwall ISD school district. Search Edgewater real estate on www.kellyrealtors.com today.