
BEDS5
BATHS4 full 1 partial
SQUARE FEET3,588
MLS#21228755
STATUSActive
PROPERTY TYPEResidential - Single Family
SUBDIVISIONLight Farms The Hawthorne Neighborhood Ph 1
SCHOOLProsper ISD
Property Description
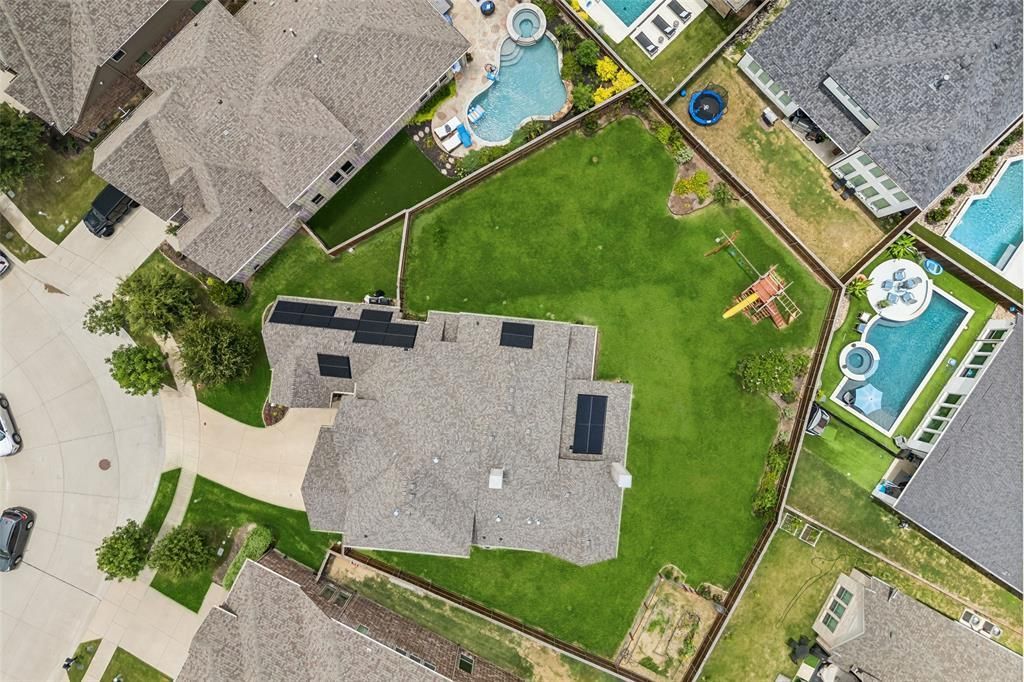
Special buyers financing available. RARE OVERSIZED LOT in the award-winning Light Farms Community - Prosper ISD -Smart Home -5 Bedrooms - 4.5 Baths - 3-Car Garage.Own one of the largest lots in Light Farms! This move-in-ready, energy-efficient home features an open-concept floor plan filled with natural light, a private home office, a spacious game room, walk-in closets in every bedroom, and a chef's kitchen with double ovens, a gas cooktop, an oversized island, a pot filler, and a butler's pantry with a wine fridge. The luxurious primary suite and an additional en-suite bedroom are downstairs, while three additional bedrooms and a game room are upstairs. Outdoor living on the covered patio with a gas hookup for an outdoor kitchen or fireplace. The oversized backyard offers endless possibilities for entertaining and recreation. Additional features include solar panels, smart home technology, workshop space, storage racks, and a lockable dog door in the three-car garage.Resort-style amenities include pools, a fitness center, 13+ miles of trails, parks, playgrounds, pickleball courts, tennis courts, and year-round community events.Conveniently located with quick access to the Dallas North Tollway (DNT) and Highway 380, just minutes from Frisco, PGA Frisco, The Star, Legacy West, Toyota Stadium, shopping, dining, and entertainment. Walking distance to Boyer Elementary and top-rated Prosper ISD schools.
Property Features
Property Type: Residential - Single Family
Cooling: Ceiling Fan(s), Central Air, Electric, ENERGY STAR Qu
Fireplaces: 2
Garage: 3 car attached
Heating: Central, Fireplace(s), Natural Gas
Home Style: Traditional
Lot Size: 0.32 Acres
Roof Type: Composition, Shingle
Year Built: 2016
Amenities
Built-in Features
Built-in Wine Cooler
Cable TV Available
Decorative Lighting
Eat-in Kitchen
Flat Screen Wiring
High Speed Internet Available
Open Floorplan
Smart Home System
Vaulted Ceiling(s)
Wainscoting
Walk-In Closet(s)
Wired for Data
Covered Patio/Porch
Garden(s)
Rain Gutters
Playground
Other
Feature Descriptions
Appliances: Dishwasher, Disposal, Electric Oven, Gas Cooktop, Gas Water Heater, Microwave, Double Oven, Plumbed For Gas in Kitchen
Days on Site: 95
Exclusions: Tenant-Owned Property
Exterior: Brick, Frame, Rock/Stone, Siding, Wood
Fencing: Back Yard, Full, Perimeter, Wood
Fireplace: Brick, Gas Starter, Outside
Flooring: Carpet, Ceramic Tile, Hardwood
Green Features: 12 inch+ Attic Insulation, Appliances, Drought Tolerant Plants, HVAC, Insulation, Lighting, Rain / Freeze Sensors, Solar Electric System, Solar Electric System - Owned, Windows
HOA Fee: 125/ Monthly
Lot: Interior Lot, Landscaped, Lrg. Backyard Grass, Sprinkler System, Subdivision
Parcel#: R1096200S01701
Parking: Garage, Garage Door Opener, Garage Faces Front, Garage Single Door, Workshop in Garage
Parking Notes: Garage, Garage Door Opener, Garage Faces Front, Garag
Utilities: Co-op Electric, Curbs, Electricity Available, Electricity Connected, Individual Gas Meter, Individual Water Meter, MUD Sewer, MUD Water, Sidewalk, Underground Utilities
Room Sizes
Bedroom-Primary: 18.00 x 17.00 Level - 1
Living Room: 16.00 x 18.00 Level - 1
Bath-Primary: 9.00 x 18.00 Level - 1
Bedroom-2nd Primary: 12.00 x 12.00 Level - 1
Bedroom: 12.00 x 15.00 Level - 2
Bedroom: 11.00 x 13.00 Level - 2
Bedroom: 15.00 x 13.00 Level - 2
Kitchen: 13.00 x 18.00 Level - 1
Breakfast Room: 13.00 x 10.00 Level - 1
Dining Room: 14.00 x 10.00 Level - 1
Laundry: 8.00 x 6.00 Level - 1
Office: 13.00 x 12.00 Level - 1
Bath-Half: 5.00 x 6.00 Level - 1
Bath-Full: 6.00 x 6.00 Level - 2
Local Schools
Elementary School: Ralph and Mary Lynn Boyer
School District: Prosper ISD
Listed By / Shown By
Listed By
Agency Name: Redfin Corporation
Agency Contact: 817-783-4605
Agent Name: Casi Fricks
Shown By
Agency Title: Kelly, Realtors
Agency Phone: (254) 741-1500
Agency Email: info@kellyrealtors.com
Agency Text: (254) 717-6447

Estimate Your Payment
Estimated Payment
$ 2,137.13 per month $1,889.51 Principal & Interest $0.00 Property Tax (data not provided by mls) $247.63 Homeowner's Insurance
4149 Maclin Drive | MLS# 21228755
This single family home located at 4149 Maclin Drive, Celina, TX 75009 is currently listed for sale with an asking price of $849,000. This property was built in 2016 and has 5 bedrooms and 4 full and 1 partial baths with 3588 sq. ft. Maclin Drive is located in the Light Farms The Hawthorne Neighborhood Ph 1 subdivision within the Prosper ISD school district. Search Light Farms The Hawthorne Neighborhood Ph 1 real estate on www.kellyrealtors.com today.