
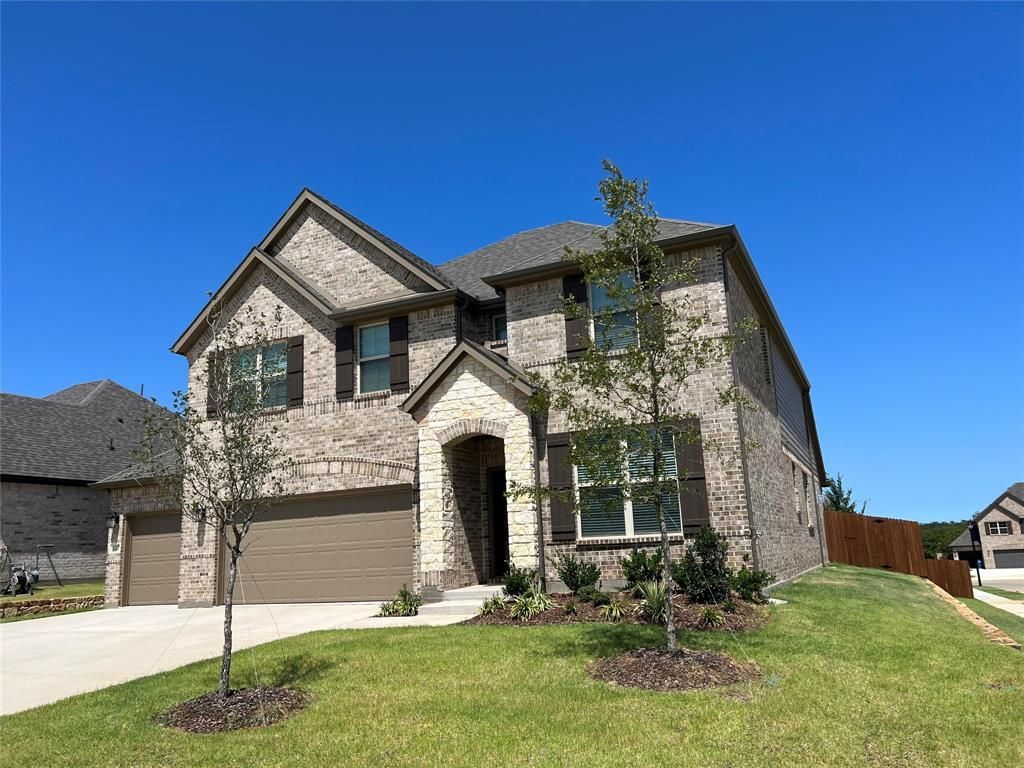
BEDS4
BATHS3 full
SQUARE FEET3,257
MLS#21308794
STATUSActive
PROPERTY TYPEResidential - Single Family
SUBDIVISIONSycamore Cove
SCHOOLLake Dallas ISD
Property Description
Welcome to Sycamore Cove, a comfortably small, charming community in a serene lakeside setting, near Sycamore Bend Park and boat launch to Lewisville Lake, all just 25 minutes from DFW. This 4 bedroom 3 full bath 3 car garage home presents a classic design with features suited for a variety of living arrangements. The 3257 square feet of space is thoughtfully laid out, ensuring functional open living areas and generous storage. Whether you are entertaining guests or enjoying quiet time, this home provides a comfortable and tranquil setting for your lifestyle. Discover the possibilities that await in Hickory Creek and embrace your chance to make it your own.
Property Features
Property Type: Residential - Single Family
Cooling: Ceiling Fan(s), Central Air, Electric, ENERGY STAR Qu
Fireplaces: 1
Garage: 3 car attached
Heating: Central, ENERGY STAR Qualified Equipment, Fireplace
Lot Size: 0.21 Acres
Roof Type: Composition
Year Built: 2022
Amenities
Cable TV Available
Decorative Lighting
Double Vanity
Eat-in Kitchen
Flat Screen Wiring
Granite Counters
High Speed Internet Available
In-Law Suite Floorplan
Kitchen Island
Open Floorplan
Pantry
Sound System Wiring
Vaulted Ceiling(s)
Walk-In Closet(s)
Wired for Data
Second Primary Bedroom
Covered Patio/Porch
Rain Gutters
Lighting
Private Yard
Feature Descriptions
Appliances: Dishwasher, Disposal, Electric Oven, Gas Cooktop, Gas Water Heater, Microwave, Plumbed For Gas in Kitchen, Tankless Water Heater, Vented Exhaust Fan
Days on Site: 67
Exterior: Brick, Fiber Cement, Rock/Stone
Fireplace: Family Room, Gas, Heatilator
Flooring: Carpet, Ceramic Tile, Engineered Wood, Tile, Wood
HOA Fee: 62/ Monthly
Parcel#: R984853
Parking: Additional Parking, Concrete, Driveway, Garage, Garage Door Opener, Garage Double Door, Garage Faces Front, Garage Single Door, Golf Cart Garage, Inside Entrance, Kitchen Level, Oversized
Parking Notes: Additional Parking, Concrete, Driveway, Garage, Garage
Utilities: Cable Available, City Sewer, City Water, Concrete, Curbs, Electricity Connected, Individual Gas Meter, Individual Water Meter, Phone Available, Sidewalk, Underground Utilities
Room Sizes
Bedroom-Primary: 13.00 x 16.00 Level - 1
Bedroom: 12.00 x 11.00 Level - 1
Bedroom-2nd Primary: 13.00 x 12.00 Level - 2
Bedroom: 12.00 x 11.00 Level - 2
Bath-Primary: 11.00 x 13.00 Level - 1
Bath-Full: 13.00 x 8.00 Level - 2
Bath-Full: 9.00 x 5.00 Level - 1
Great Room: 23.00 x 17.00 Level - 1
Office: 12.00 x 11.00 Level - 1
Kitchen: 15.00 x 17.00 Level - 1
Dining Room: 17.00 x 10.00 Level - 1
Utility Room: 10.00 x 6.00 Level - 1
Media Room: 20.00 x 13.00 Level - 2
Extra Strg Rm: 19.00 x 10.00 Level - 2
Local Schools
Elementary School: Corinth
School District: Lake Dallas ISD
Listed By / Shown By
Listed By
Agency Name: Beycome Brokerage Realty LLC
Agency Contact: 804-656-5007
Agent Name: Steve Koleno
Shown By
Agency Title: Kelly, Realtors
Agency Phone: (254) 741-1500
Agency Email: info@kellyrealtors.com
Agency Text: (254) 717-6447

Estimate Your Payment
Estimated Payment
$ 1,560.43 per month $1,379.63 Principal & Interest $0.00 Property Tax (data not provided by mls) $180.80 Homeowner's Insurance
4145 Kyles Landing Drive | MLS# 21308794
This single family home located at 4145 Kyles Landing Drive, Hickory Creek, TX 75065 is currently listed for sale with an asking price of $619,900. This property was built in 2022 and has 4 bedrooms and 3 full baths with 3257 sq. ft. Kyles Landing Drive is located in the Sycamore Cove subdivision within the Lake Dallas ISD school district. Search Sycamore Cove real estate on www.kellyrealtors.com today.