
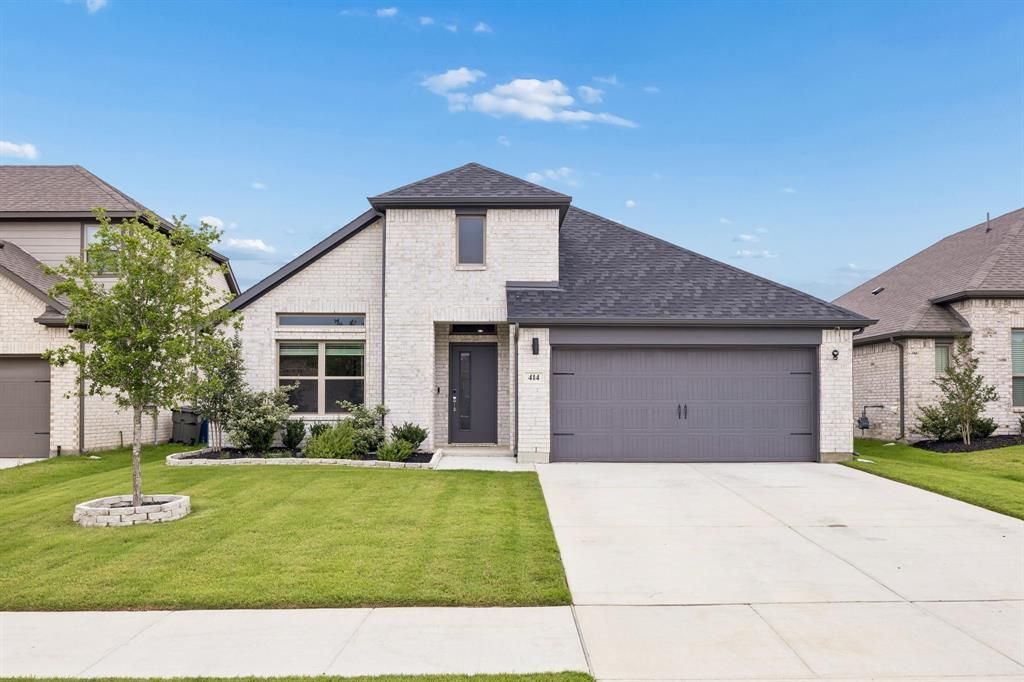
BEDS4
BATHS3 full
SQUARE FEET2,185
MLS#21278890
STATUSActive
PROPERTY TYPEResidential - Single Family
SUBDIVISIONOakmont Park Sub Ph 3
SCHOOLRed Oak ISD
Property Description
Discover refined Texas living at its finest in the heart of Red Oak. This beautifully appointed residence offers the perfect blend of luxury, comfort and convenience, featuring spacious living areas, elegant finishes and a thoughtfully designed layout ideal for both entertaining and everyday living. Upgraded throughout, the home showcases tasteful designer paint selections, stylish wallpaper accents, upgraded ceiling fans in every bedroom, and luxury flooring with no carpet throughout the entire home - creating a clean, modern and elevated aesthetic from room to room. Nestled in a desirable community, this home provides a peaceful retreat while still being just minutes from grocery stores, restaurants, shopping and gas stations, making daily errands effortless. Perfectly positioned near the charm and culture of historic downtown Waxahachie and an easy commute to downtown Dallas. Whether you're seeking luxury, location or lifestyle, this home delivers it all.
Property Features
Property Type: Residential - Single Family
Cooling: Central Air, Electric
Garage: 2 car attached
Heating: Central, Natural Gas
Home Style: Contemporary/Modern
Lot Size: 0.15 Acres
Roof Type: Composition
Year Built: 2024
Amenities
Decorative Lighting
High Speed Internet Available
Kitchen Island
Open Floorplan
Pantry
Walk-In Closet(s)
Covered Patio/Porch
Rain Gutters
Lighting
Feature Descriptions
Appliances: Dishwasher, Disposal, Electric Oven, Gas Cooktop, Microwave, Tankless Water Heater
Days on Site: 4
Exclusions: Furniture, Decor, TVs on walls minus the brackets, curtains minus rods, washer/dryer, refrigerator
Exterior: Brick
Fireplace: None
Flooring: Laminate, Tile, Wood
HOA Fee: 200/ Annually
Laundry: Electric Dryer Hookup, Utility Room, Full Size W/D Area, Washer Hookup
Other Equipment: None
Parcel#: 293619
Parking: Garage, Garage Door Opener, Garage Faces Front
Parking Notes: Garage, Garage Door Opener, Garage Faces Front
Patio/Porch: Rear Porch
Utilities: City Sewer, City Water, Underground Utilities
Local Schools
Elementary School: Eastridge
School District: Red Oak ISD
Listed By / Shown By
Listed By
Agency Name: Lonestar Luxury Realty, LLC
Agent Name: Rene Jensen
Shown By
Agency Title: Kelly, Realtors
Agency Phone: (254) 741-1500
Agency Email: info@kellyrealtors.com
Agency Text: (254) 717-6447

Estimate Your Payment
Estimated Payment
$ 931.38 per month $823.46 Principal & Interest $0.00 Property Tax (data not provided by mls) $107.92 Homeowner's Insurance
414 Hazeltine Road | MLS# 21278890
This single family home located at 414 Hazeltine Road, Red Oak, TX 75154 is currently listed for sale with an asking price of $370,000. This property was built in 2024 and has 4 bedrooms and 3 full baths with 2185 sq. ft. Hazeltine Road is located in the Oakmont Park Sub Ph 3 subdivision within the Red Oak ISD school district. Search Oakmont Park Sub Ph 3 real estate on www.kellyrealtors.com today.