
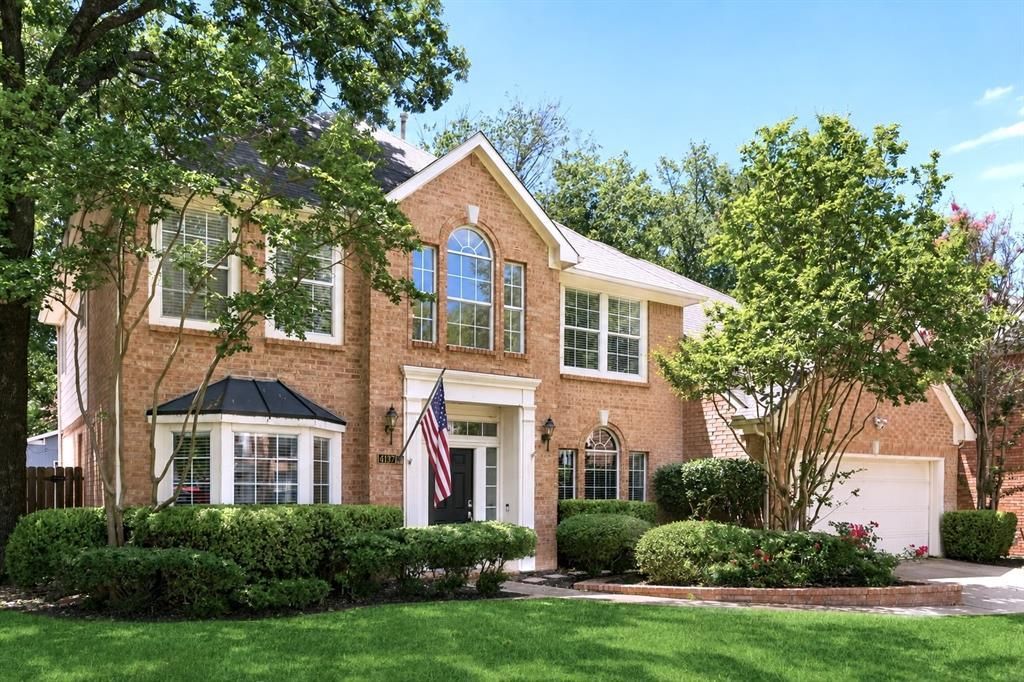
BEDS4
BATHS2 full 1 partial
SQUARE FEET2,703
MLS#21320981
STATUSActive
PROPERTY TYPEResidential - Single Family
SUBDIVISIONGlenwick Estate Ph 2
SCHOOLLewisville ISD
Property Description
Beautifully updated and move-in ready, this exceptional Glenwick Estates home offers 4 bedrooms, 2.5 baths, combines timeless style with everyday comfort. The main level features a formal living room, family room, dining room, dedicated home office, and a stunning designer chef's kitchen with premium finishes that opens seamlessly to the spacious family room. Wide-plank luxury vinyl flooring and abundant natural light create a warm, inviting atmosphere throughout. Enjoy a large backyard with mature trees, a spacious patio, and a storage shed. Ideally located in the heart of Flower Mound, offering convenient access to parks, trails, shopping, dining, and top-rated schools.
Property Features
Property Type: Residential - Single Family
Cooling: Ceiling Fan(s), Central Air
Fireplaces: 1
Garage: 2 car attached
Heating: Central, Natural Gas
Home Style: Traditional
Lot Size: 0.20 Acres
Roof Type: Composition
Year Built: 1992
Amenities
Cable TV Available
Decorative Lighting
High Speed Internet Available
Feature Descriptions
Appliances: Dishwasher, Disposal, Electric Range
Days on Site: 51
Exterior: Brick
Fencing: Wood
Fireplace: Gas Logs
Flooring: Carpet, Luxury Vinyl Plank
Laundry: Electric Dryer Hookup, Full Size W/D Area, Washer Hookup
Lot: Few Trees
Parcel#: R162518
Parking: Garage Door Opener
Parking Notes: Garage Door Opener
Patio/Porch: Patio
Utilities: City Sewer, City Water
Window: Bay Window(s), Window Coverings
Local Schools
Elementary School: Bridlewood
School District: Lewisville ISD
Listed By / Shown By
Listed By
Agency Name: Berkshire HathawayHS PenFed TX
Agency Contact: 817-522-2104
Agent Name: Christie Deaton
Shown By
Agency Title: Kelly, Realtors
Agency Phone: (254) 741-1500
Agency Email: info@kellyrealtors.com
Agency Text: (254) 717-6447

Estimate Your Payment
Estimated Payment
$ 1,507.82 per month $1,333.11 Principal & Interest $0.00 Property Tax (data not provided by mls) $174.71 Homeowner's Insurance
4137 Crescent Drive | MLS# 21320981
This single family home located at 4137 Crescent Drive, Flower Mound, TX 75028 is currently listed for sale with an asking price of $599,000. This property was built in 1992 and has 4 bedrooms and 2 full and 1 partial baths with 2703 sq. ft. Crescent Drive is located in the Glenwick Estate Ph 2 subdivision within the Lewisville ISD school district. Search Glenwick Estate Ph 2 real estate on www.kellyrealtors.com today.