
BEDS3
BATHS2 full 1 partial
SQUARE FEET1,988
MLS#2024704
STATUSNew
PROPERTY TYPEResidential - Single Family
SUBDIVISIONPRESIDIO
SCHOOLNorthside
Property Description
MOVE-IN READY AND SURE TO IMPRESS EVEN THE MOST DISCERNING BUYERS. Fresh interior paint throughout, including the garage. Located in the sought-after Presidio community, this beautifully remodeled home offers controlled access and great neighborhood amenities including a pool, playground, and jogging trail. The home features 3 bedrooms, 2.5 bathrooms, and a bright open-concept layout filled with natural light. The gourmet kitchen includes a large island with breakfast bar, brand-new Whirlpool stainless stee
Property Features
Property Type: Residential - Single Family
Cooling: One Central
Fenced: Yes
Fireplaces: 1
Fuel Type: Electric
Heating: Central
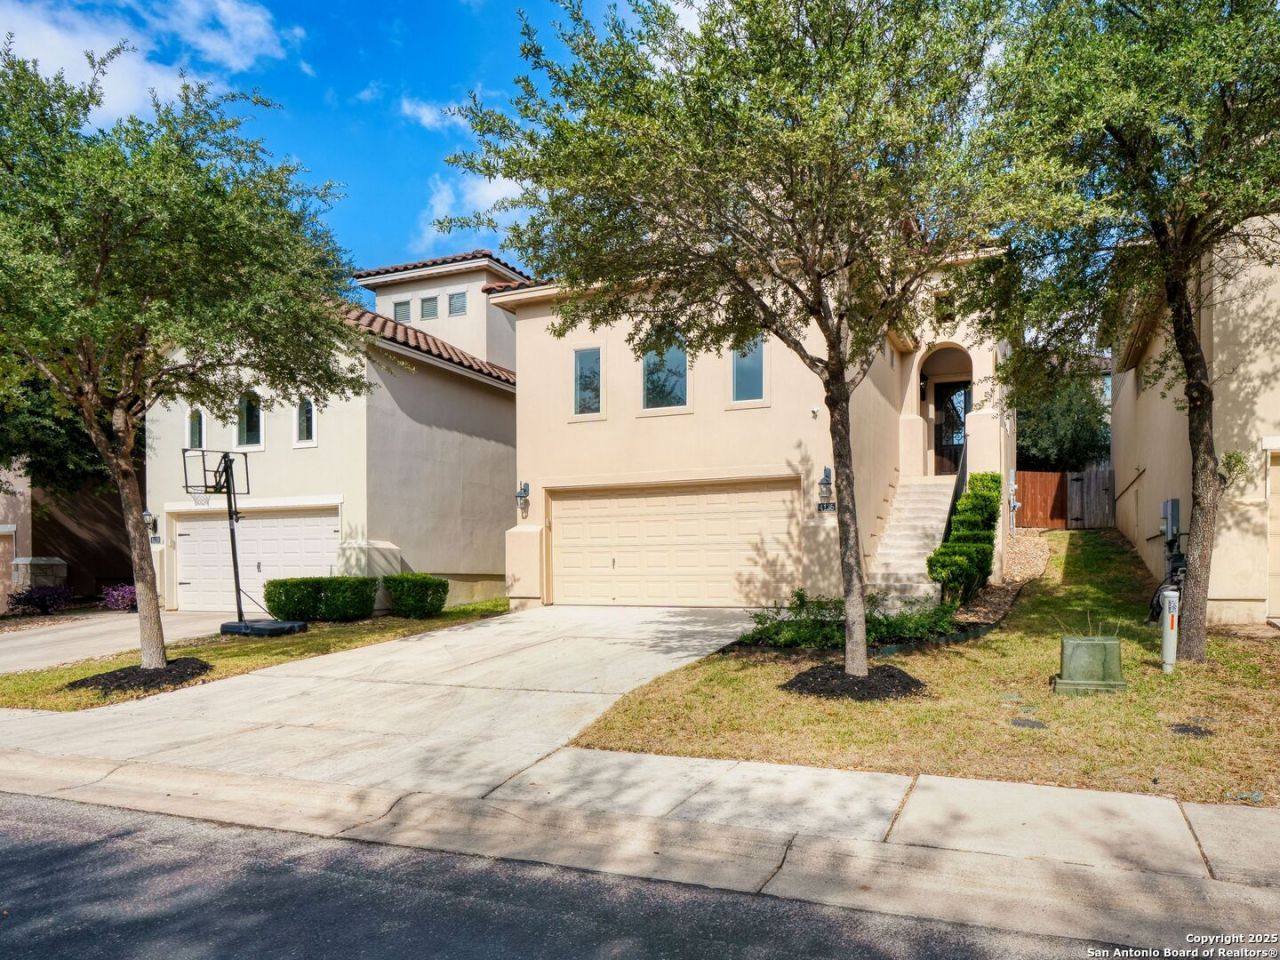
Home Style: Two Story, Mediterranean
Lot Size: 0.09 Acres
Roof Type: Tile
Stories: 2.0
Taxes: $9,044
Year Built: 2009
Feature Descriptions
Builder Name: McMillan
Currenty Leased: No
Days on Site: 1
Exterior: 4 Sides Masonry, Stucco
Exterior: Deck/Balcony, Privacy Fence, Sprinkler System, Double Pane Windows, Mature Trees
Fireplace: One, Living Room, Gas
Flooring: Carpeting, Ceramic Tile, Laminate
Foundation: Slab
Hoa Fee: 280/Quarterly
HOA Mandatory: Yes
HOA Name: WOODBRIDGE HOA
Improvements: Street Paved, Curbs, Street Gutters, Sidewalks, Streetlights
Inclusions: Ceiling Fans, Chandelier, Washer Connection, Dryer Connection, Cook Top, Stove/Range, Gas Cooking, Refrigerator, Disposal, Dishwasher, Ice Maker Connection, Water Softener (owned), Security System (Owned), Garage Door Opener, Solid Counter Tops, Private Garbage Service
Interior: Two Living Area, Eat-In Kitchen, Island Kitchen, Walk-In Pantry, Study/Library, Game Room, Utility Room Inside, All Bedrooms Upstairs, High Ceilings, Open Floor Plan, Laundry Upper Level, Walk in Closets
Multiple HOA: No
Neighborhood Amenities: Controlled Access, Pool, Jogging Trails
Parking: Two Car Garage
Pool/Spa: None
Security: yes
Supplier - Electric: CPS
Supplier - Gas: CPS
Supplier - Sewer: SAWS
Supplier - Water: SAWS
Tax By Multiple Counties: No
Type: Single Family Detached
Water/Sewer: Water System, Sewer System
Windows: All Remain
Room Sizes
Bedroom 2: 11 X 11
Bedroom 3: 11 X 10
Kitchen: 13 X 8
Breakfast Room: 8 X 9
Living Room: 16 X 13
Utility Room: 7 X 5
Study/Office: 12 X 11
E X try: 10 X 6
Game Room: 13 X 12
Local Schools
High School: Clark
Middle School: Rawlinson
Elementary School: Blattman
School District: Northside
Listed By / Shown By
Listed By
Agency Name: Kuper Sothebys Intl Realty
Agency Phone: (210) 822-8602
Shown By
Agency Title: Kelly, Realtors
Agency Phone: (254) 741-1500
Agency Email: info@kellyrealtors.com
Agency Text: (254) 717-6447

Estimate Your Payment
Estimated Payment
$ 1,747.97 per month $879.10 Principal & Interest $753.67 Property Tax $115.21 Homeowner's Insurance
4135 Woodbridge Way | MLS# 2024704
This single family home located at 4135 Woodbridge Way, San Antonio, TX 78257 is currently listed for sale with an asking price of $395,000. This property was built in 2009 and has 3 bedrooms and 2 full and 1 partial baths with 1988 sq. ft. Woodbridge Way is located in the PRESIDIO subdivision within the Northside school district. Search PRESIDIO real estate on www.kellyrealtors.com today.